Small Living Room Floor Plans That Feel Spacious
Small living room floor plans don’t have to feel cramped. You can create a spacious, inviting room with the right layout, furniture choices, and design tricks. This guide covers proven small living room layout ideas, furniture placement strategies, and space-saving solutions that work in any home.
Staring at a tiny living room and wondering how to make it work? You are not alone. small living room floor plans are one of the most searched topics in home design. Whether you live in a cozy apartment or a compact home, the right layout can transform a cramped room into a comfortable, stylish space.
The good news is that you do not need a big budget or a renovation crew. A few smart decisions about furniture placement, traffic flow, and visual tricks can make a world of difference. In this guide, we walk you through the best small living room layout ideas, share practical tips, and help you avoid common mistakes that shrink your space even further.
Key Takeaways
- Choose the right floor plan: The layout you pick sets the tone for how spacious your room feels.
- Use multifunctional furniture: Pieces that serve double duty free up valuable floor space.
- Focus on traffic flow: A clear path through the room makes it feel larger and more welcoming.
- Use light colors and mirrors: These simple tricks visually expand your small living room.
- Zone your space: Defining areas without walls keeps the room open but organized.
- Scale matters: Choosing proportionate furniture prevents a small room from feeling crowded.
📑 Table of Contents
- Why Your Small Living Room Floor Plan Matters
- Popular Small Living Room Floor Plans
- Furniture Placement Tips for Small Living Rooms
- Design Tricks That Make Small Rooms Feel Bigger
- Common Mistakes to Avoid in Small Living Room Floor Plans
- Quick Tips for Your Small Living Room Layout
- Final Thoughts on Small Living Room Floor Plans
Why Your Small Living Room Floor Plan Matters
The floor plan you choose shapes everything. It controls how you move through the room, where you sit, and how the space feels overall. A poor layout can make even a decent-sized room feel like a closet. A great one can make a tiny room feel open and airy.
Think about your daily routine. How do you walk through the room? Where do you sit to watch TV? Do you need space for guests? These questions guide your small living room floor plan choices. The goal is to balance comfort, function, and style without crowding the room.
What Makes a Floor Plan Feel Spacious
Several factors come into play when making a room feel larger:
- Clear traffic paths: Leave at least 30 inches between furniture pieces for easy movement.
- Natural light flow: Avoid blocking windows with bulky furniture.
- Visual openness: Use furniture with exposed legs and light colors to keep the eye moving.
- Proportionate scale: Match your furniture size to the room size.
- Defined zones: Create purpose areas without closing them off with walls.
When you nail these elements, your small living room layout will feel intentional and relaxed rather than squeezed.
Popular Small Living Room Floor Plans
Not all layouts work for every room. Your choice depends on the room shape, your furniture, and how you use the space. Here are the most effective small living room floor plans that designers and homeowners swear by.
The L-Shaped Layout
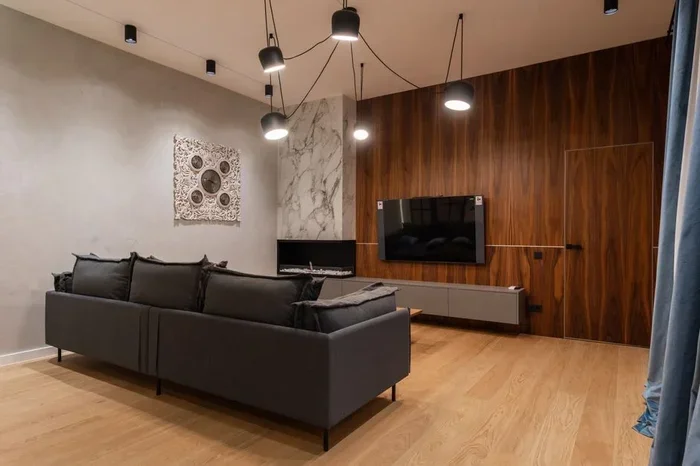
An L-shaped sofa or a combination of a sofa and a loveseat works beautifully in small spaces. This layout anchors the room along two walls, leaving the center open. It creates a natural seating area without blocking pathways.
This approach works especially well in rectangular rooms. If you want more seating without adding extra chairs, consider an L-shaped sectional. It wraps around the corner and gives everyone a spot to sit. For more on how to set this up, check out our guide on how to arrange an L-shaped sofa in a small living room.
The Floating Furniture Layout
Instead of pushing all your furniture against the walls, try floating it in the center of the room. This sounds counterintuitive, but it actually makes a small room feel bigger. The furniture acts as a room divider, creating zones without closing off space.
This layout works great in open-concept homes. You can define the living area while keeping the flow connected to the dining or kitchen space. It also allows light to travel freely around the room.
The Symmetrical Layout
A symmetrical arrangement places matching pieces on either side of a focal point, like a fireplace or TV. This creates balance and a sense of order that makes the room feel calm and organized.
Symmetry is especially effective in square rooms. Use matching side tables, lamps, and chairs to frame the main seating area. This layout feels polished and intentional, which adds to the sense of spaciousness.
The Open-Zone Layout
This layout keeps all furniture low and light. You use a small sectional or a pair of chairs instead of a large sofa. The idea is to keep sightlines open so the room feels continuous and uncluttered.
For more tips on making the most of limited seating, visit our article on how to maximize seating in a small living room. This layout pairs well with multifunctional furniture like storage ottomans and nesting tables.
Furniture Placement Tips for Small Living Rooms
Where you put your furniture matters just as much as what you buy. Smart placement can add square feet to your room without actually adding any. Here are the rules that make the biggest difference.
Start With the Focal Point
Every room needs a focal point. It could be a fireplace, a television, a window with a great view, or even a piece of art. Arrange your main seating to face this point. When everyone faces the same direction, the room feels cohesive and uncluttered.
Avoid pushing furniture against every wall. Leaving a small gap between the sofa and the wall creates depth and makes the room feel larger. This is one of the simplest furniture placement tips you can follow.
Use Scaled-Down Pieces
Oversized furniture is the enemy of small rooms. Choose a compact sofa or a slim loveseat instead of a full-size sectional. Look for pieces with exposed legs, which let the eye see the floor underneath and create a sense of lightness.
If you love the look of a big sofa but need something smaller, consider a sectional sofa small room version. These are designed to fit tight spaces without sacrificing comfort.
Create Clear Pathways
Walk through your room after placing furniture. Can you move from the door to the seating area without squeezing past a table? A clear path of at least 30 inches feels natural and uncluttered.
If your room has multiple entry points, make sure each one stays accessible. Blocked pathways make a room feel chaotic, even if the furniture itself is small.
Go Vertical With Storage
When floor space is limited, use your walls. Wall-mounted shelves, floating cabinets, and tall bookcases draw the eye upward and make the ceiling feel higher. They also keep the floor clear, which is key to a spacious feel.
For storage-focused ideas, explore our guide on Ikea living room storage solutions. Many of their pieces are designed specifically for compact spaces.
Design Tricks That Make Small Rooms Feel Bigger
Beyond layout and furniture, your design choices play a huge role in how spacious a room feels. These tricks cost little or nothing and deliver immediate results.
Embrace Light Colors
Light walls, light furniture, and light flooring reflect more light and make the room feel open. White, soft gray, and pale blue are excellent choices. You can add pops of color with pillows, throws, and artwork without overwhelming the space.
Dark colors absorb light and can shrink a room visually. If you love dark tones, use them as accents rather than wall colors. A dark accent wall works, but keep the rest of the room light.
Use Mirrors Strategically
Mirrors bounce light around the room and create the illusion of depth. Place a large mirror opposite a window to double the natural light. You can also group smaller mirrors on a wall for a gallery effect that opens up the space.
Choose Furniture With Purpose
Every piece in a small room should earn its spot. Look for multifunctional furniture like:
- Storage ottomans that serve as seats and hidden storage
- Nesting tables that tuck away when not in use
- Sofa beds that double as guest beds
- Wall-mounted fold-down desks
These pieces reduce clutter and free up floor space. Less stuff on the floor means more room to breathe.
Keep Sightlines Open
Avoid blocking windows or doorways with tall furniture. When you can see through the room from one end to the other, it feels longer and wider. Low-back furniture helps maintain these sightlines while still providing comfort.
Common Mistakes to Avoid in Small Living Room Floor Plans
Even well-meaning design choices can backfire in a small room. Watch out for these pitfalls:
- Too much furniture: A sofa, two chairs, a coffee table, and a TV stand might feel like the minimum, but in a small room, it is too much. Stick to the essentials.
- Wrong scale: A king-size sofa in a 10-by-12 room overwhelms the space. Choose pieces that fit the room, not the showroom.
- Ignoring traffic flow: Furniture that blocks doorways or pathways makes the room feel cramped and frustrating.
- All furniture against the walls: This creates a dull, empty center. Floating some pieces adds depth and interest.
- Heavy curtains and bulky rugs: These weigh down the room visually. Choose lightweight curtains and rugs that fit the furniture group, not the entire floor.
Avoiding these mistakes alone can make your small living room floor plan feel significantly better.
Quick Tips for Your Small Living Room Layout
Here is a fast checklist you can use right now:
- Measure your room before buying any furniture.
- Draw a simple floor plan on graph paper.
- Choose furniture with exposed legs and light colors.
- Keep at least 30 inches of walking space.
- Use one large mirror to reflect light and depth.
- Stick to three main pieces of seating maximum.
- Use rugs to define zones without walls.
- Keep the center of the room as open as possible.
These quick tips take minutes to apply and make a lasting difference in how your room feels.
Final Thoughts on Small Living Room Floor Plans
A small living room floor plan is not about making sacrifices. It is about making smart choices. The right layout, the right furniture, and the right design tricks can turn a tiny room into the most comfortable spot in your home.
Start with one layout idea from this guide. Experiment with furniture placement. Add a mirror or swap out a heavy piece for something lighter. Small changes add up fast. Before you know it, your living room will feel open, welcoming, and uniquely yours. Trust the process, and enjoy the journey of making your space work for you.
Frequently Asked Questions
What is the best floor plan for a small living room?
The best floor plan depends on your room shape and how you use the space. The L-shaped layout works well for rectangular rooms, while the floating furniture layout is great for open-concept homes. The key is to keep traffic paths clear and choose proportionate furniture. A small living room floor plan that balances seating, storage, and open space will always feel the best.
How do I make a small living room feel bigger with furniture?
Use furniture with exposed legs, light colors, and compact scale. Avoid pushing everything against the walls. Floating a sofa or chair in the center creates depth. Multifunctional pieces like storage ottomans save space while adding function. These choices help your small living room layout feel open and uncluttered.
What furniture works best in a small living room?
Slim loveseats, compact sectionals, nesting tables, and storage ottomans are excellent choices. Wall-mounted shelves and floating cabinets free up floor space. The goal is to keep the floor as clear as possible. You can explore small space furniture options at Ikea living room furniture for small spaces for inspiration.
How do I arrange a small living room with a TV?
Place the TV on the wall opposite the main seating area. Use a wall-mounted TV stand or a slim media console to save floor space. Angle the seating toward the screen. If the room is very small, consider a projector or a smaller TV to reduce visual bulk. A clear small living room layout keeps the TV area functional without dominating the room.
Can I use a sectional sofa in a small living room?
Yes, but choose a compact sectional designed for small spaces. An L-shaped sectional works well in rectangular rooms, while a curved sectional can soften the corners of a square room. Make sure there is at least 30 inches of walking space around the sectional. For specific arrangement tips, see our guide on how to arrange sofa and loveseat in small living room.
What colors make a small living room feel larger?
Light and neutral colors like white, soft gray, and pale blue reflect the most light and make walls feel farther away. You can add accent colors through pillows, throws, and artwork. Avoid dark wall colors in small rooms, as they absorb light and make the space feel smaller. Stick to a light palette for your small living room floor plan color scheme.