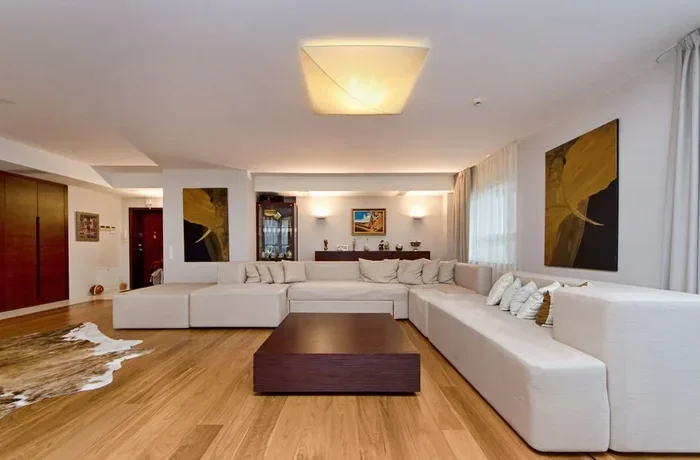
Simple Living Room Floor Plan Ideas To Transform Your Space
A well-planned simple living room floor plan can completely change how your space looks and feels. You will learn practical furniture arrangement tips, layout strategies for every room size, and common mistakes to avoid. Whether you have a small apartment or a large open area, these ideas help you create a functional and beautiful room. The right floor plan improves traffic flow, highlights your focal point, and makes your living room feel bigger.
A simple living room floor plan is the foundation of every well-designed room. When you know how to arrange your furniture, your space instantly feels more open and inviting. Many people skip this step and end up pushing furniture against walls without a clear purpose. That approach often leaves rooms feeling cramped and awkward.
The good news is that creating a great floor plan is not as hard as it sounds. You do not need to be an interior designer. You just need a few basic guidelines and a willingness to experiment. This guide walks you through everything you need to know about living room layout ideas that actually work.
Before you move a single piece of furniture, grab a tape measure and a notebook. Writing down your room dimensions saves time and prevents costly mistakes. A solid floor plan design considers every angle of your space. Let us dive into the details.
Key Takeaways
- Measure Your Room First: Always start with accurate room dimensions before choosing any furniture layout.
- Focus On Traffic Flow: Leave at least 30 inches of walking space between furniture pieces for comfortable movement.
- Anchor With A Focal Point: Your TV, fireplace, or window should guide your furniture arrangement decisions.
- Use The Right Furniture Size: Oversized furniture ruins small rooms, while tiny pieces get lost in large spaces.
- Create Conversation Areas: Group seating pieces together to encourage interaction and a cozy feel.
- Keep It Simple: Avoid clutter by choosing a clean layout with purposeful furniture placement.
📑 Table of Contents
- Why A Simple Living Room Floor Plan Matters
- How To Measure Your Living Room For A Floor Plan
- Top Simple Living Room Floor Plan Layouts
- Furniture Arrangement Tips For Every Room Size
- Common Mistakes To Avoid In Living Room Floor Plans
- Expert Tips To Elevate Your Simple Floor Plan
- How To Test Your Floor Plan Before Committing
- Conclusion
Why A Simple Living Room Floor Plan Matters
Your living room layout affects everything from how you move through the space to how you feel when you relax on the couch. A thoughtful plan creates balance and harmony. A rushed plan leads to frustration and wasted money.
Many homeowners underestimate the power of a good furniture arrangement. They buy pieces they like individually but struggle to fit them together. This is where a simple floor plan becomes your best friend. It gives you a roadmap before you spend a single dollar.
Consider these reasons why planning matters:
- Better traffic flow: A clear path through the room makes it feel larger and more welcoming.
- Improved functionality: Every piece of furniture serves a purpose and fits naturally into the space.
- Enhanced aesthetics: A balanced layout creates visual appeal without extra decoration.
- Cost savings: You buy only what you need instead of guessing and returning items.
The room proportions play a huge role in your success. A rectangular room needs a different approach than a square one. A narrow room demands creative solutions that open up the space. Understanding your room shape helps you choose the right furniture placement from the start.
How To Measure Your Living Room For A Floor Plan
Measuring might sound boring, but it is the most important step in your entire process. Without accurate numbers, even the best living room layout ideas will fail. Grab a measuring tape and follow these steps.
Step One: Measure The Room Dimensions
Start by measuring the length and width of your room. Write down every measurement in inches or feet. Do not forget to note any alcoves, bay windows, or unusual angles. These details matter when you are creating your floor plan design.
Step Two: Mark Fixed Features
Next, identify permanent features like doorways, windows, electrical outlets, and vents. Draw these on your floor plan sketch. This helps you understand where furniture can and cannot go. For example, you do not want to block a radiator or cover an outlet.
Step Three: Note The Focal Points
Every room has at least one focal point. It might be a television, a fireplace, a large window, or even a beautiful piece of art. Your furniture arrangement should revolve around this point. It anchors the room and gives your eye a place to rest.
Once you have all your measurements, transfer them to paper or a digital tool. Many free apps let you create a space planning diagram quickly. Seeing your room on paper makes it much easier to experiment with different layouts.
Top Simple Living Room Floor Plan Layouts
Not every room works with the same layout. Your living room shape and size determine which approach fits best. Here are the most popular and effective layouts to consider.
L-Shaped Layout
The L-shaped arrangement uses two perpendicular furniture groups to define different zones. This works beautifully in open-concept spaces. You can place a sofa along one wall and a chair perpendicular to it. The result creates a natural conversation area without blocking movement.
This layout excels in medium to large rooms. It also works well when you want to separate the living area from a dining space. Try using a minimalist living room approach with clean lines for the best results.
Symmetrical Layout
A symmetrical arrangement places matching furniture on either side of a central focal point. This creates a formal, balanced feel that many homeowners love. Two identical sofas facing each other with a coffee table in the center is a classic example.
This layout suits square rooms and rooms with a strong architectural feature. It works especially well when you want a polished, put-together look. The symmetry draws the eye and creates a sense of calm.
Floating Furniture Layout
Instead of pushing all furniture against the walls, try floating key pieces in the center of the room. This approach works wonders for small living room spaces. It creates a cozy zone that feels intimate and intentional.
Floating furniture encourages people to gather in the middle of the room. It also leaves wall space open for art or shelves. Pair this approach with functional design principles to keep the area practical.
Zone-Based Layout
In larger rooms, dividing the space into functional zones makes a huge difference. You might create a seating zone, a reading zone, and a media zone. Each zone has its own furniture group, but they all connect visually.
Use area rugs to define each zone without building walls. This room layout idea adds depth and interest to expansive spaces. It also makes the room feel organized rather than scattered.
Furniture Arrangement Tips For Every Room Size
The size of your room dictates how you arrange furniture. A layout that works in a large open plan will feel overwhelming in a compact apartment. Let us explore strategies for different room sizes.
Small Living Room Solutions
When you are working with limited square footage, every inch counts. Choose furniture with exposed legs to create a sense of lightness. A slim sofa and a couple of armchairs can seat more people than a bulky sectional.
Use multifunctional pieces like an ottoman with storage or a nesting table set. These save space without sacrificing style. How To Choose Furniture For A Living Room offers more guidance on picking the right pieces for compact spaces.
Keep the traffic flow in mind at all times. Leave at least 30 inches between furniture pieces for easy movement. A cramped room feels uncomfortable and defeats the purpose of a simple plan.
Large Living Room Solutions
Big rooms give you freedom but also present a challenge. Without proper furniture placement, large spaces can feel empty and cold. Group your seating pieces closer together to create intimate conversation clusters.
Use area rugs to define specific zones within the room. This tricks the eye into seeing distinct areas rather than one vast expanse. Consider adding a statement piece like a large coffee table or a bold accent chair to fill the space purposefully.
For inspiration on styling large rooms, check out Aesthetic Living Room Ideas for creative approaches that balance scale and comfort.
Medium Living Room Solutions
Medium rooms offer the most flexibility. You can experiment with almost any layout and make it work. Focus on creating balance between seating and open floor space.
A U-shaped arrangement works particularly well in medium-sized rooms. It wraps the seating around a central coffee table and encourages conversation. Just make sure you leave enough room to walk around all sides comfortably.
Common Mistakes To Avoid In Living Room Floor Plans
Even the best intentions can lead to layout mistakes. Learning what not to do saves you time, money, and frustration. Here are the most common errors people make when planning their living room layout.
- Skipping measurements: Guessing room size leads to furniture that does not fit or leaves awkward gaps.
- Ignoring traffic flow: Blocking pathways makes the room feel cramped and unsafe.
- Choosing furniture before planning: Buy furniture based on your floor plan, not the other way around.
- Forgetting about natural light: Placing a large sofa in front of a window darkens the entire room.
- Overcrowding the space: Too many pieces make even a large room feel cluttered and chaotic.
- Neglecting the focal point: Furniture arranged without a clear anchor looks scattered and unplanned.
Avoiding these mistakes puts you ahead of most homeowners. A clean, intentional arrangement makes a world of difference in how your room functions and feels.
Expert Tips To Elevate Your Simple Floor Plan
Once you have your basic layout down, these expert tips take your design to the next level. They add polish and personality without complicating the plan.
First, use rugs to ground your furniture group. A rug under the sofa and chairs ties the seating area together visually. It also defines the conversation zone clearly. Make sure the front legs of all seating pieces sit on the rug for a cohesive look.
Second, think about lighting layers. A floor lamp beside the sofa, a table lamp on the coffee table, and overhead lighting create depth. This approach works beautifully with any simple living room floor plan because it adds warmth without taking up floor space.
Third, add vertical elements. Wall-mounted shelves or tall plants draw the eye upward and make the ceiling feel higher. This trick is especially useful in rooms with low room proportions or compact dimensions.
Finally, step back and evaluate your layout from the doorway. This is the first view guests see, so it should feel balanced and inviting. Rearrange pieces until the view from the entrance looks intentional and welcoming.
How To Test Your Floor Plan Before Committing
Testing your layout before buying furniture prevents expensive regrets. There are several simple ways to verify that your plan works in real life.
Use painter’s tape on the floor to mark where each piece of furniture will go. Walk through the space and check if you can move comfortably between the taped outlines. This quick trick reveals problems you might not notice on paper.
You can also use online room planner tools to create a digital version of your layout. Many of these tools let you input exact dimensions and drag furniture pieces around virtually. This approach gives you a realistic preview of how the finished room will look.
Another option is to arrange your existing furniture in the new layout temporarily. Live with it for a few days before making any permanent changes. This real-world test reveals comfort issues that planning alone cannot predict.
These testing methods save time and money. They ensure that your final furniture arrangement feels as good in practice as it does on paper.
Conclusion
A well-designed simple living room floor plan transforms any space into a comfortable and stylish retreat. You do not need a large budget or professional training to get great results. Start with accurate measurements, choose a layout that suits your room shape, and arrange furniture with purpose.
Avoid common mistakes like ignoring traffic flow and overcrowding the space. Use the tips and layouts shared in this guide to create a room that feels balanced and functional. Whether you prefer a floating furniture setup or a structured symmetrical arrangement, the key is to plan before you buy.
Your living room is the heart of your home. It deserves a floor plan that supports how you actually live. Take the time to plan, test, and refine your layout. The result will be a space you love spending time in every single day.
Frequently Asked Questions
What is the best simple living room floor plan for a small space?
The floating furniture layout works best for small rooms because it keeps pathways open and creates a cozy conversation area without pushing everything against the walls. Choose slim, lightweight pieces and use a single area rug to anchor the seating group. This approach maximizes floor space while keeping the room feeling airy and functional.
How do I create a floor plan for my living room?
Start by measuring the length and width of your room and noting the positions of doors, windows, and fixed features. Draw a rough sketch on paper or use a free digital room planner tool. Then experiment with different furniture arrangements until you find a layout that supports good traffic flow and highlights your focal point.
What are the key elements of a good living room layout?
A good layout includes a clear focal point, balanced furniture placement, adequate traffic flow of at least 30 inches between pieces, and a well-defined conversation area. The room proportions should feel comfortable, and every piece of furniture should serve a purpose within the overall design.
How do I arrange furniture in a rectangular living room?
In a rectangular room, try an L-shaped layout or a floating furniture arrangement to break up the long narrow shape. Place the sofa along the longer wall and add a chair perpendicular to it. Use an area rug to define the seating zone and prevent the room from feeling like a hallway.
What furniture arrangement mistakes should I avoid?
Common mistakes include pushing all furniture against the walls, blocking doorways and pathways, choosing oversized pieces for small rooms, and ignoring the room’s natural light sources. Always measure your space first and plan your layout before purchasing any furniture to avoid these costly errors.
Can I change my living room layout without buying new furniture?
Absolutely. Swapping the positions of your existing furniture can completely transform a room. Try rotating your sofa 90 degrees, moving the coffee table to a different spot, or creating a new conversation cluster. Sometimes just rearranging what you already own gives your space a fresh and exciting new feel.