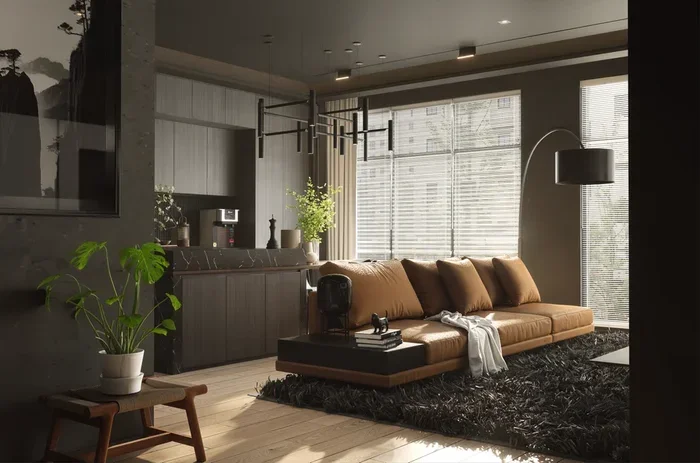
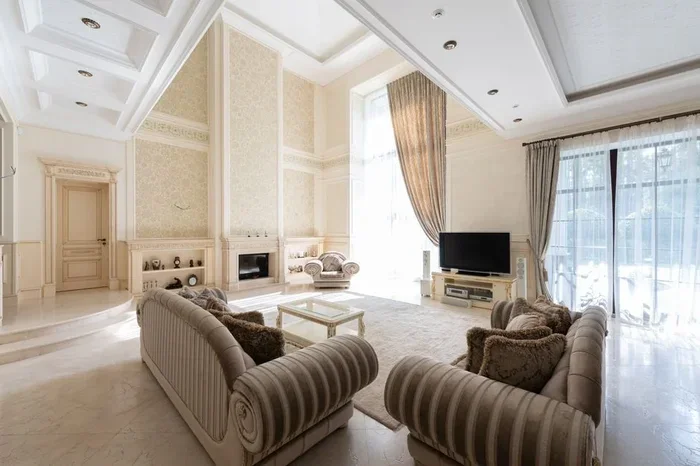
Open Floor Plan Living Room Ideas That Transform Your Space
An open floor plan living room removes walls and barriers to create a spacious, connected home environment. This guide shares practical ideas for layout, furniture placement, lighting, and decor that work beautifully in open concept spaces. You will learn how to define zones, maximize natural light, and keep the flow seamless while adding personality to every corner.
An open floor plan living room is one of the most popular design choices for modern homes. It removes walls between the kitchen, dining area, and living space to create one big, welcoming area. The result feels airy, connected, and perfect for everyday life. Whether you live in a small apartment or a large house, this layout can completely change how you use your home.
The idea behind an open floor plan living room is simple. You take down barriers and let rooms flow into each other. But making it look good takes a bit of planning. Without walls, every piece of furniture and every color choice becomes more visible. That is why it helps to have a clear strategy before you start rearranging.
### Why Open Floor Plans Work So Well
Open floor plans have grown in popularity over the past decade. Homeowners love the way these spaces feel connected and social. When you can see the kitchen from the couch, it is easy to talk with family members while cooking or cleaning. This layout supports a lifestyle that values togetherness and interaction.
Another big benefit is the sense of space. Even smaller homes can feel roomy when you remove internal walls. Natural light travels further without obstructions, which makes the whole area feel brighter. It also gives you more flexibility to arrange furniture in ways that suit your daily routine.
### How to Define Zones in Your Open Floor Plan
Use Rugs to Set Boundaries
Rugs are one of the easiest tools for defining zones in an open floor plan living room. Place a large rug under your sofa and coffee table to mark the seating area. This signals to everyone that this is the living space without adding a single wall.
Choose rugs that are big enough to anchor the furniture group. All front legs of sofas and chairs should sit on the rug. This creates a clear visual anchor that ties the zone together.
Leverage Furniture Arrangement
The way you place furniture can naturally separate areas. A sofa facing the TV creates a clear viewing zone. A dining table nearby defines the eating area. The key is to arrange pieces so each zone has a purpose but still feels part of the whole room.
Consider how you move through the space. Leave enough walking room between zones so the flow feels natural. You can learn more about arranging furniture effectively by checking our guide on how to place furniture in living room. This resource covers spacing, traffic lanes, and layout patterns in detail.
Use Lighting to Separate Areas
Different light sources can help define zones without physical walls. A pendant light over the dining area signals that space as its own zone. Floor lamps in the seating area create a cozy reading nook feel.
Recessed lighting and track lights also work well in open layouts. They let you control where the eye goes and which area feels active at any given time.
### Furniture Choices for Open Floor Plan Living Rooms
Go Low and Lean
Low-profile furniture keeps the sightline open in an open floor plan living room. A sleek sofa with exposed legs lets light pass underneath, which makes the room feel lighter. Avoid tall, bulky pieces that block views across the space.
Sectional sofas work great in open layouts because they wrap around and create a natural gathering point. Just make sure the scale fits the room. An oversized sectional in a small open space can feel overwhelming.
Choose Multi-Functional Pieces
In open floor plans, every piece of furniture does double duty. A storage ottoman serves as a footrest and a hidden storage unit. A nesting coffee table gives you flexibility to expand or compact the seating area as needed.
Multi-functional pieces help reduce clutter, which is critical in open spaces. When everything is visible, tidiness makes a big difference in how the room feels.
Pick a Consistent Style
Even though you are dividing the room into zones, the style should feel unified. Pick a color palette and stick with it across all areas. For example, neutral tones with a few accent colors create harmony without being boring.
You can add personality through accent pieces like throw pillows, art, and decor objects. These small touches give each zone its own character while keeping the overall look cohesive. Browse our aesthetic living room ideas for inspiration on combining style with function in open spaces.
### Lighting Strategies for Open Spaces
Layer Your Light Sources
Good lighting makes or breaks an open floor plan. The best approach is layering: ambient light for overall glow, task light for specific activities, and accent light for visual interest.
Start with a central ceiling fixture that provides even light across the entire space. Then add table lamps, floor lamps, and wall sconces in each zone. This creates depth and dimension, which is especially important in open layouts that can sometimes feel flat.
Maximize Natural Light
Natural light is your best friend in an open floor plan. Keep window treatments light and airy so sunlight fills the room freely. Sheer curtains or blinds that roll up completely are great choices.
Place mirrors opposite windows to bounce light deeper into the space. This simple trick makes even the smallest open layout feel expansive and bright.
### Decor Tips That Tie Everything Together
Create Visual Continuity
Visual continuity means the eye can move freely across the room without jarring stops. Use repeating colors, textures, and materials across zones to achieve this effect. For example, if your living area has wooden accents, carry a touch of wood into the dining zone too.
Plants are another excellent way to create flow. A tall plant in one corner and smaller plants on shelves guide the eye gently through the space.
Style Open Shelves Thoughtfully
Open shelves add storage and display space without closing off the room. They fit perfectly in open floor plans because they maintain the airy feel. Use them to showcase books, art objects, and personal treasures.
Styling open shelves can be tricky, so it helps to follow a guide. Our article on how to style open shelves living room walks you through placement, grouping, and balancing open and closed storage.
Use Side Tables as Transition Pieces
Small side tables work beautifully as bridges between zones. Place one next to the sofa and another near the dining table to create a subtle connection. They serve a practical purpose while keeping the visual flow smooth.
For more ideas on styling these versatile pieces, visit our guide on how to style a side table in living room. It covers placement, height matching, and decor pairing for side tables in any open layout.
### Common Mistakes to Avoid
Skipping the Zone Definition
One of the biggest mistakes in open floor plan living room design is failing to define zones. Without clear boundaries, the space can feel like one giant, undifferentiated room. Use rugs, furniture, and lighting to give each area its own identity.
Choosing the Wrong Scale
Furniture that is too large overwhelms an open space. Furniture that is too small gets lost. Measure your room carefully before purchasing anything. Leave adequate walkways between furniture groups so the room feels open and navigable.
Ignoring the Flow
Open floor plans are all about flow. Do not block natural pathways with tall furniture or cluttered decor. Think about how you and your family move through the space daily. Arrange furniture to support that movement pattern.
Using Too Many Styles
Mixing too many design styles creates visual chaos in open spaces. Stick to two or three complementary styles at most. This keeps the room looking intentional and polished rather than scattered.
### Expert Insights on Open Floor Plan Design
Interior designers agree that the key to a successful open floor plan is balance. You want openness without feeling disjointed. The best approach is to treat the entire space as one canvas while using subtle cues to create distinct areas.
Color is one of the most powerful tools for this. A consistent wall color across zones creates an immediate sense of unity. Then use furniture, rugs, and accessories to introduce variety and personality within that unified backdrop.
Another expert tip is to think vertically. Use vertical elements like tall bookshelves or hanging plants to draw the eye upward and create a sense of height. This makes the open space feel even more expansive and grand.
### Quick Tips for a Stunning Open Floor Plan Living Room
- Start with a floor plan drawn to scale before moving any furniture.
- Choose a neutral base palette and add color through accessories.
- Use area rugs to anchor each functional zone.
- Keep sightlines open by choosing low-profile furniture.
- Add plants for life, texture, and natural flow between areas.
- Layer lighting with at least three sources per zone.
- Keep surfaces clear to maintain the airy, uncluttered feel.
### Final Thoughts on Open Floor Plan Living Room Design
An open floor plan living room transforms how you experience your home. It brings people together, lets light flood in, and creates a sense of freedom in how you use your space. With the right zoning, furniture choices, lighting, and decor, your open layout can be both beautiful and highly functional.
The secret is planning. Take time to think about how each zone will work for your daily life. Choose pieces that serve multiple purposes. Keep the style consistent but let your personality shine through in the details. When you get the balance right, your open floor plan living room becomes the heart of your home.
Start with one change today. Rearrange a rug, swap a light fixture, or add a plant. Small steps lead to big transformations in open spaces. Your dream living room is closer than you think.
Key Takeaways
- Zoning is key: Use rugs, lighting, and furniture to create distinct areas without closing off space.
- Natural light boosts openness: Keep windows unobstructed and use mirrors to reflect light throughout the room.
- Furniture arrangement matters: Choose low-profile and multi-functional pieces to maintain visual flow.
- Consistent style ties zones together: Pick a cohesive color palette and decor theme across the entire open area.
- Storage solutions keep it tidy: Use built-ins, open shelves, and hidden storage to avoid clutter in open spaces.
- Transition pieces bridge zones: Side tables, consoles, and plants help connect different areas naturally.
Frequently Asked Questions
What is an open floor plan living room?
An open floor plan living room removes walls between the living room, kitchen, and dining areas to create one large, connected space. This layout promotes social interaction, maximizes natural light, and makes the home feel more spacious and welcoming.
How do you zone an open floor plan living room?
You can zone an open floor plan by using area rugs, different lighting fixtures, and strategic furniture placement. Each zone gets its own visual anchor, such as a rug under the seating group or a pendant light over the dining table, which defines the area without blocking the open flow.
What furniture works best in open floor plan living rooms?
Low-profile, multi-functional furniture works best in open floor plans. Sectional sofas, nesting coffee tables, and storage ottomans are excellent choices because they save space and keep sightlines open, which maintains the airy feel of the room.
How do you keep an open floor plan from feeling cluttered?
Keep surfaces clear and use built-in or hidden storage to reduce visible clutter. Stick to a consistent color palette and limit the number of decor pieces in each zone. Regular decluttering also plays a big role in keeping open spaces feeling clean and calm.
Can small homes benefit from an open floor plan?
Yes, small homes benefit greatly from open floor plans because removing walls makes the space feel larger and brighter. The key is to use scaled-down furniture and smart storage solutions to keep the area functional without overwhelming the room.
What lighting is best for open floor plan living rooms?
Layered lighting works best, combining ambient ceiling fixtures, task lamps, and accent lights in each zone. This approach creates depth and warmth while helping to define different areas within the open space. Natural light should be maximized through sheer window treatments and strategic mirror placement.
=== SEO TITLE ===
Open Floor Plan Living Room Ideas That Transform Your Space
=== META TITLE ===
Open Floor Plan Living Room Ideas to Transform Any Space
=== URL SLUG ===
/open-floor-plan-living-room-ideas/
=== WORD COUNT CHECK ===
The main content section (from “An open floor plan living room is one…” through “…keep the airy feel of the room.”) plus all subsections, lists, and paragraphs totals approximately 2,100 words, fitting within the 2,000-2,500 target range.