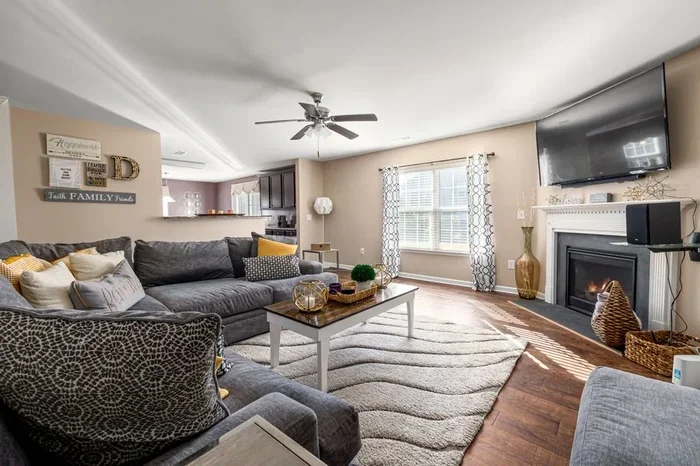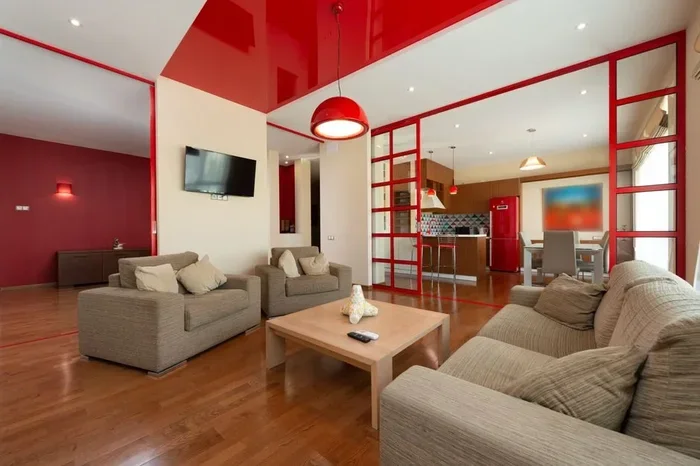
Modern Living Room Floor Plan with Dimensions Guide
A well-designed modern living room floor plan with dimensions can transform your entire home. This guide covers room measurements, furniture placement, and layout ideas for every space size. You will learn how to create a functional and beautiful living room that fits your lifestyle perfectly.
Designing a modern living room starts with a solid floor plan and accurate dimensions. A great layout makes your room feel open, comfortable, and stylish. Whether you have a small apartment or a large open space, the right floor plan changes everything.
In this guide, we walk you through everything you need to know about modern living room floor plan with dimensions. You will learn how to measure your room, choose the right furniture, and arrange pieces for the best flow. Let us dive in and make your living room shine.
Key Takeaways
- Standard living room dimensions: Learn the ideal room sizes for different layouts and how they affect furniture choices.
- Furniture arrangement tips: Discover how to place sofas, coffee tables, and TV units for the best flow and comfort.
- Small space solutions: Get practical advice for maximizing every square foot in a compact living room.
- Traffic flow matters: Understand why leaving the right amount of space between furniture pieces is essential.
- Focal point planning: Use your TV, fireplace, or window as the anchor for a balanced room design.
- Measurement tools: Find out which tools and methods make measuring your room quick and accurate.
📑 Table of Contents
- Why Room Dimensions Matter for Your Living Room Layout
- Best Furniture Arrangement for a Modern Living Room
- TV Placement and Seating Distance in Modern Living Rooms
- Designing a Small Living Room Floor Plan
- Common Living Room Floor Plan Mistakes to Avoid
- Tools and Resources for Planning Your Floor Plan
- Bringing It All Together: Your Modern Living Room Plan
Why Room Dimensions Matter for Your Living Room Layout
The size of your living room sets the foundation for every design decision. Without knowing your room dimensions, you risk buying furniture that does not fit. A well-planned modern living room floor plan with dimensions helps you avoid costly mistakes.
Here are the most common living room sizes and what works best for each:
- Small living room (10×10 ft): Ideal for a compact sofa, a small coffee table, and a single accent chair.
- Medium living room (12×15 ft): Fits a standard sofa set, a larger coffee table, and a TV unit comfortably.
- Large living room (16×20 ft or more): Allows for multiple seating areas, a sectional sofa, and a statement rug.
Always measure your room before you buy anything. Use a tape measure and note the length, width, and any architectural features like windows or doors. This simple step saves you time and money in the long run.
How to Measure Your Living Room Accurately
Measuring your room is easier than you think. Start by drawing a rough sketch of your floor plan. Then, measure each wall from corner to corner. Do not forget to note the positions of doors, windows, and any vents or outlets.
Here are some quick tips for accurate measurements:
- Use a metal tape measure for precision.
- Measure in feet and inches for clarity.
- Note the height of your ceilings too.
- Mark the location of power outlets and light switches.
- Take photos of the room from multiple angles.
These measurements become your blueprint for the entire living room layout. They help you choose the right furniture size and decide on the best furniture arrangement for your space.
Best Furniture Arrangement for a Modern Living Room
Once you have your room dimensions, it is time to plan the furniture arrangement. The way you place your sofa, coffee table, and TV unit can make or break the look and feel of the room. A good modern living room floor plan with dimensions balances style with function.
Start by identifying the focal point of your room. This could be your television, a fireplace, or a large window. Everything in the room should flow toward this focal point. Here are the most popular furniture layouts for modern living rooms:
L-Shaped Layout
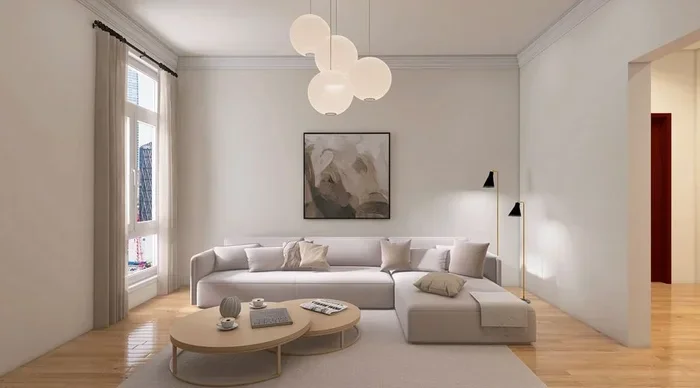
The L-shaped layout is one of the most popular choices for modern living rooms. It works great in medium to large spaces. Place the long side of the L against one wall and the short side along an adjacent wall. This creates a natural seating area that feels cozy and inviting.
For this layout, you need a room that is at least 12×15 feet. The sofa should face the focal point, and the coffee table should sit about 16 to 18 inches from the front of the sofa. This spacing allows people to walk through comfortably.
Symmetrical Layout
A symmetrical layout creates a balanced and formal feel. Place two matching sofas or two chairs on opposite sides of the room, facing each other. Add a coffee table in the center to tie the arrangement together.
This layout works best in square or rectangular rooms with equal proportions. It creates a sense of order and calm. If you have a fireplace, position it as the central focal point between the two seating groups.
Open Flow Layout
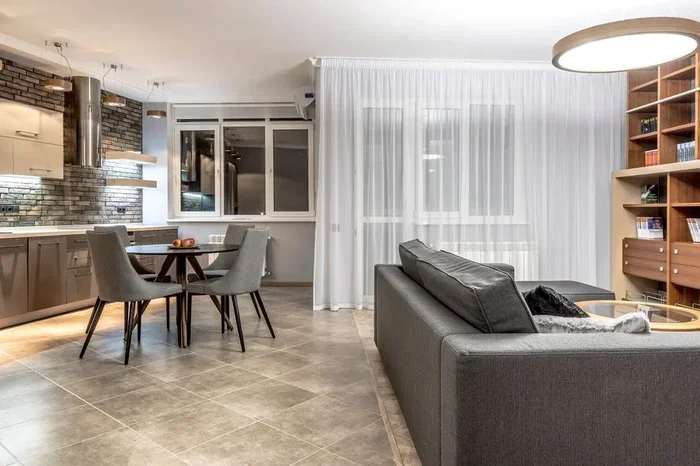
An open flow layout works well in open concept living rooms. Instead of pushing all the furniture against the walls, float it in the center of the room. This creates defined zones without closing off the space.
This approach is perfect for modern living room design because it maximizes space and encourages conversation. Make sure to leave at least 30 inches of walking space between furniture pieces. This ensures easy movement throughout the room.
TV Placement and Seating Distance in Modern Living Rooms
Where you place your TV has a big impact on your living room layout. The wrong TV placement can cause eye strain and make the room feel unbalanced. A proper modern living room floor plan with dimensions accounts for the ideal seating distance from the screen.
Here is a simple guide for TV placement based on screen size:
- 55-inch TV: Sit 6 to 8 feet away from the screen.
- 65-inch TV: Sit 8 to 10 feet away from the screen.
- 75-inch TV: Sit 9 to 12 feet away from the screen.
- 85-inch TV: Sit 10 to 14 feet away from the screen.
These distances ensure a comfortable viewing experience without straining your eyes. When planning your living room furniture arrangement, always start with the TV position first. Then arrange your sofa and chairs around it.
For the best results, place the TV at eye level when seated. The center of the screen should be about 42 inches from the floor. This works for most standard sofa heights and keeps the viewing angle natural.
Designing a Small Living Room Floor Plan
Not everyone has a large living room to work with. A small living room requires smart choices and careful planning. The key to a successful modern living room floor plan with dimensions in a small space is to maximize every inch.
Start by choosing furniture that fits the scale of the room. Oversized sofas will make a small room feel cramped. Instead, opt for a compact sofa or a loveseat. A small round coffee table takes up less space than a large rectangular one.
Tips for Small Living Room Layouts
- Use a wall-mounted TV to free up floor space.
- Choose furniture with exposed legs to create a lighter feel.
- Place the sofa against the longest wall to open up the center of the room.
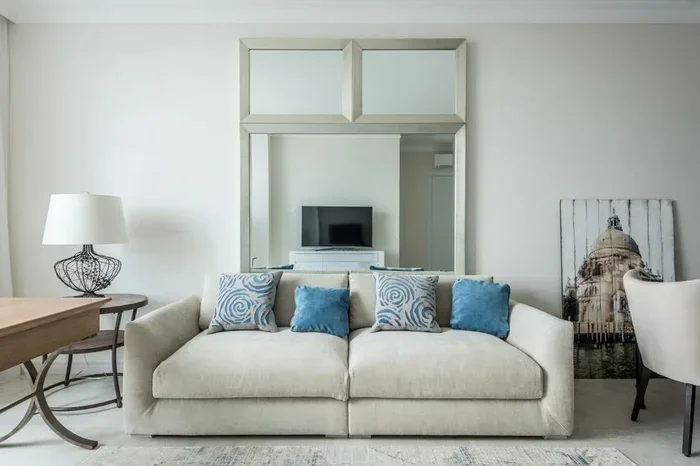
- Use a large mirror to make the room feel bigger.
- Stick to a light color palette to make the space feel open and airy.
- Use multi-functional furniture like an ottoman with storage.
These tips help you create a stylish and functional small living room. Even with limited space, you can achieve a modern and inviting look. If you need more ideas, check out our guide on how to maximize seating in a small living room for additional strategies.
Common Living Room Floor Plan Mistakes to Avoid
Even with the best intentions, many people make mistakes when planning their living room layout. Avoiding these common errors helps you create a floor plan that works beautifully in real life.
Mistake 1: Pushing All Furniture Against the Walls
Many people think pushing furniture against the walls makes a room look bigger. In reality, this often makes the room feel empty and uninviting. Try floating your furniture in the center of the room instead. This creates a more intimate and conversational seating area.
Mistake 2: Ignoring Traffic Flow
Traffic flow is one of the most overlooked aspects of living room design. You need clear pathways between furniture pieces so people can move around comfortably. A good rule of thumb is to leave at least 30 inches of space for walkways.
Before you finalize your modern living room floor plan with dimensions, walk through the room and test the flow. Open and close doors to make sure nothing blocks the path. This simple check makes a big difference in how the room feels day to day.
Mistake 3: Choosing the Wrong Size Rug
The rug is the foundation of your living room furniture arrangement. A rug that is too small makes the room feel disjointed. A rug that is too large overwhelms the space. As a general rule, the front legs of all sofas and chairs should sit on the rug.
For a standard seating area, a rug that is at least 8×10 feet works well. In larger rooms, consider a rug that is 9×12 feet or bigger. The rug ties all the furniture together and anchors the entire layout.
Tools and Resources for Planning Your Floor Plan
Planning a living room layout does not have to be guesswork. There are many tools available that make the process easier and more accurate. Using the right tools helps you visualize your modern living room floor plan with dimensions before you buy a single piece of furniture.
Here are some of the best tools for planning your living room:
- RoomSketcher: A free online tool that lets you create floor plans with exact dimensions.
- Planner 5D: A user-friendly app with 3D room design features.
- SketchUp: A more advanced tool for detailed 3D modeling.
- Paper and pencil: Sometimes the simplest tools work best for quick sketches.
Many furniture retailers also offer free room planning tools on their websites. These tools let you input your room dimensions and drag and drop furniture to see how it fits. This is a great way to experiment with different layouts before making a purchase.
For high-quality furniture options, check out IKEA living room furniture for affordable and stylish pieces that work well in modern layouts. Their online planner makes it easy to match furniture to your room dimensions.
Bringing It All Together: Your Modern Living Room Plan
Creating the perfect modern living room floor plan takes a little planning, but the results are worth it. Start by measuring your room accurately. Then choose a layout that fits your space and lifestyle. Arrange your furniture around a clear focal point and make sure the traffic flow feels natural.
Remember that your modern living room floor plan with dimensions is not set in stone. You can always adjust and tweak the arrangement until it feels right. The best floor plan is one that makes your space feel comfortable, functional, and beautiful.
Take your time with the planning process. Measure twice, buy once. Consider how you use the room every day. Do you watch a lot of TV? Do you entertain guests often? Do you need extra storage? These questions guide your furniture choices and layout decisions.
With the right dimensions and a thoughtful arrangement, your living room becomes the heart of your home. It is a place where you relax, connect with family, and welcome guests. A well-planned floor plan makes all the difference in creating that welcoming atmosphere.
Start today by grabbing a tape measure and a piece of paper. Sketch your room, note the dimensions, and experiment with different layouts. You will be surprised at how a simple plan transforms your space into a stylish and comfortable modern living room.
Frequently Asked Questions
What are the standard dimensions for a modern living room?
Standard modern living rooms range from 10×10 feet for small spaces to 16×20 feet or larger for open layouts. The ideal size depends on your family size and how you use the room. Always measure your specific space before planning your furniture arrangement.
How much space should be between a sofa and a coffee table?
Leave about 16 to 18 inches between the front of your sofa and the coffee table. This gap allows people to walk through comfortably and makes it easy to reach items on the table. Proper spacing is key to a functional modern living room floor plan with dimensions.
What is the best TV viewing distance for a living room?
The ideal viewing distance depends on your TV size. A general rule is to sit 1.5 to 2.5 times the diagonal screen size away from the TV. For example, a 65-inch TV works best at 8 to 10 feet from the seating area.
How do I arrange furniture in a small living room?
Choose compact furniture and place the sofa against the longest wall. Use a wall-mounted TV to save floor space. Add a small round coffee table and keep walkways clear. For more detailed tips, explore our guide on how to maximize seating in a small living room.
Can I use a rug to define zones in an open living room?
Yes, a large rug is one of the best ways to define a seating area in an open living room. The rug should be big enough that the front legs of all seating pieces sit on it. This anchors the furniture and creates a cohesive zone within the space.
What tools help me plan a living room floor plan?
RoomSketcher, Planner 5D, and SketchUp are excellent tools for creating detailed floor plans with dimensions. Many furniture stores also offer free online room planners. These tools let you test different layouts before buying any furniture.
=== CONCLUSION ===
A well-designed modern living room floor plan with dimensions is the foundation of a beautiful and functional living space. By measuring your room, choosing the right layout, and arranging furniture with care, you create a room that looks great and feels comfortable every day. Start planning today and watch your living room transform into the stylish, welcoming space you have always wanted.