Family Room vs Living Room How to Choose the Right One
The family room vs living room debate confuses many homeowners. A living room serves as a formal space for guests, while a family room is a casual, everyday hangout. Understanding the key differences helps you design each space for its true purpose and boost your home’s comfort and value.
When you think about your home, the rooms where your family spends the most time matter a lot. Two spaces often get confused: the family room vs living room. Many people use these terms interchangeably. But they serve very different purposes.
A living room is typically a formal space. It welcomes guests and sets the tone for your home’s style. A family room, on the other hand, is where daily life happens. Kids play. Families watch movies. Everyone relaxes after a long day.
Understanding the difference helps you design each space better. It also makes your home feel more organized and intentional. In this guide, we break down everything you need to know. You will learn what makes each room unique. We also share practical tips to help you choose the right setup for your household.
Whether you are building a new home or renovating an existing one, this article has you covered. Let us dive into the family room vs living room comparison and find the best fit for your lifestyle.
Key Takeaways
- Different purposes: The living room is formal and guest-focused, while the family room is casual and designed for daily family life.
- Design style varies: Living rooms use refined décor and structured layouts. Family rooms prioritize comfort and functionality.
- Furniture choices differ: Formal seating in the living room vs cozy, durable pieces in the family room.
- Location matters: Living rooms are often near the front entrance. Family rooms tend to be in the heart of the home.
- Both add value: Well-designed spaces in either room boost your home’s appeal and resale potential.
- Open floor plans blur the lines: Many modern homes combine both functions into one versatile area.
- Budget planning is key: Knowing the purpose of each room helps you allocate your home décor budget wisely.
📑 Table of Contents
What Is a Living Room?
The living room is one of the most recognized spaces in any home. It is the room where you greet visitors. It is also where you showcase your personal style. Think of it as the face of your home.
The Purpose of a Living Room
A living room serves a formal function. It is where you entertain guests. It is also where you display meaningful décor and family treasures. The furniture arrangement tends to be structured and polished.
In many homes, the living room sits near the front entrance. This placement makes sense. Guests often enter this space first. It sets the tone for the entire visit. A well-designed living room creates a strong first impression.
Typical Living Room Features
Living rooms share some common traits. Here is what you usually find:
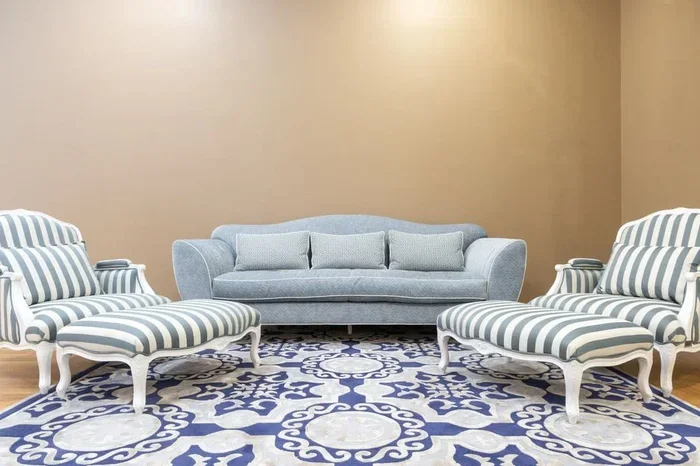
- Formal seating: Leather sofas, accent chairs, and elegant coffee tables.
- Refined color palettes: Neutral tones, muted blues, or classic whites.
- Statement pieces: A fireplace, large artwork, or a designer light fixture.
- Minimal clutter: Everything has a place. Surfaces stay clean and curated.
- Quality materials: Hardwood floors, area rugs, and premium textiles.
The living room design focuses on aesthetics. It balances beauty with function. But the emphasis always leans toward looking polished and put together.
What Is a Family Room?
A family room is the heart of everyday life at home. It is where the household gathers for comfort and connection. Unlike the living room, this space is built for real, everyday use.
The Purpose of a Family Room
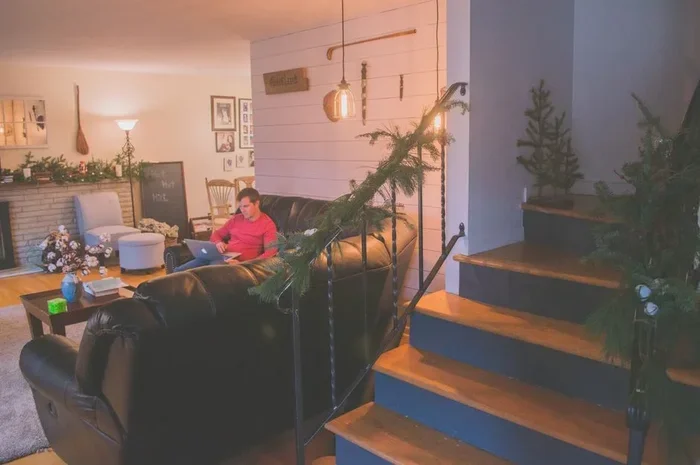
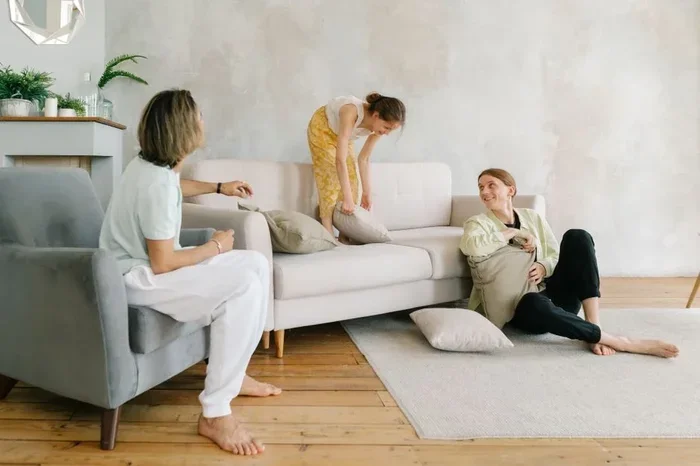
The family room function is all about casual living. This is where you unwind after work. The kids do their homework. You binge-watch your favorite show together. The family room handles the daily rhythm of home life.
It is a multi-purpose space. There is no need to keep it pristine at all times. Spills on the couch? No problem. Toys on the floor? Expected. The family room embraces the messy, joyful reality of family life.
Typical Family Room Features
Family rooms are designed with comfort first. Here is what you typically see:
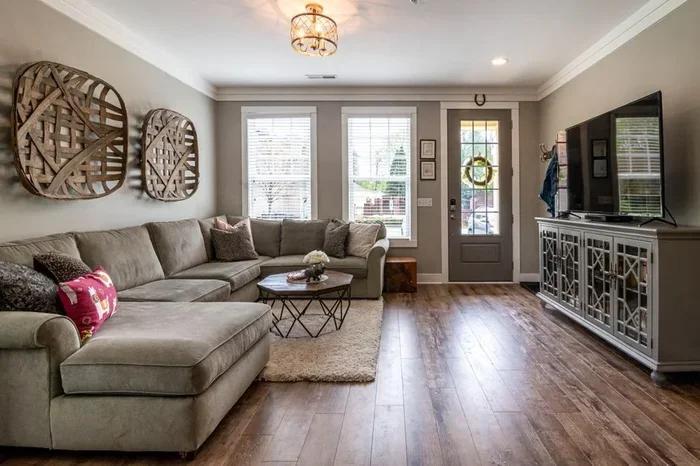
- Casual seating: Deep sofas, sectional couches, and bean bags.
- Durable fabrics: Stain-resistant materials that handle everyday wear.
- Entertainment setups: Large TVs, sound systems, and gaming stations.
- Flexible layouts: Furniture that can be moved around easily.
- Warm lighting: Floor lamps, table lamps, and dimmable overhead lights.
The family room ideas focus on making the space feel inviting and livable. Comfort beats formality every time in this room.
Key Differences Between Family Room and Living Room
Now that we have covered each space individually, let us compare them directly. The family room vs living room distinction becomes clear when you look at specific factors.
Formality Level
The living room is formal. You might not even allow shoes on the floor. The family room is casual. It is where everyone feels at ease. This difference in tone shapes every design choice you make.
Furniture Style
Living room furniture tends to be elegant and structured. Think matched sets and clean lines. Family room furniture prioritizes comfort. You will find plush cushions, oversized seats, and cozy throws.
Location in the Home
The living room is usually near the front of the house. It acts as a transition space between the entryway and the rest of the home. The family room is often in the back or center. It connects to the kitchen and dining areas.
Daily Use vs Guest Use
This is the biggest difference. The living room sees occasional use. You open it up for parties or special visits. The family room gets daily action. It is the go-to spot for breakfast, evening relaxation, and weekend fun.
Decor and Personalization
Living rooms feature curated décor. Every item is intentional. Family rooms reflect real life. They hold family photos, kids’ drawings, and everyday essentials.
| Feature | Living Room | Family Room |
|---|---|---|
| Purpose | Formal entertaining | Casual daily use |
| Furniture | Elegant, structured | Comfortable, durable |
| Location | Near front entrance | Center or back of home |
| Decor Style | Curated and polished | Lived-in and personal |
| Usage Frequency | Occasional | Daily |
| Footwear Policy | No shoes | Shoes allowed |
| Color Palette | Neutral, refined | Warm, flexible |
As you can see, the family room vs living room comparison is not about which is better. It is about understanding what each space is meant to do.
How to Choose the Right Setup for Your Home
Not every home has both a living room and a family room. Some homes combine the two. Others have only one multipurpose space. Here is how to decide what works best for you.
Consider Your Lifestyle
Think about how your household actually uses space. Do you host formal dinners often? A dedicated living room makes sense. Do you spend most evenings watching movies as a family? A family room should take priority.
If you have young children, a family room becomes essential. It handles the chaos of daily life with grace. If you work from home and entertain clients, a polished living room adds professionalism to your space.
Evaluate Your Floor Plan
Your home’s layout plays a big role. Open floor plans blur the line between rooms. In a closed floor plan, each room has a clear purpose. Here are some things to consider:
- Square footage: Smaller homes may not have room for both spaces.
- Traffic flow: How people move through the home affects room placement.
- Natural light: South-facing rooms work well for family areas.
- Proximity to kitchen: The family room often connects to the kitchen for easy snack runs.
Budget and Priorities
Designing both rooms takes resources. You need to prioritize where your money goes. If you rarely host formal guests, invest more in the family room. If entertaining is your passion, make the living room shine.
Smart home organization helps you allocate budget wisely. Focus on what matters most to your daily life. A comfortable family room improves your quality of life every single day.
Expert Insight
Interior designers often suggest starting with the family room. It is the space you use the most. A well-designed family room improves your daily routine. The living room can always be refined over time as your style evolves.
Designing Each Space for Maximum Comfort
Once you know the purpose of each room, it is time to design them well. Great interior design balances aesthetics with practicality. Here are tips for both spaces.
Living Room Design Tips
Start with a focal point. A fireplace or a large window works well. Arrange seating to face it. Add a coffee table that complements the scale of the room.
Choose a cohesive color scheme. Stick to two or three main colors. Add accent pieces through pillows, art, and lamps. Keep surfaces minimal. A few well-chosen items look better than many scattered objects.
Lighting matters a lot. Use a mix of overhead lights, table lamps, and floor lamps. Dimmer switches let you adjust the mood. This is especially helpful when you are entertaining guests.
Family Room Design Tips
Comfort is king in the family room. Choose deep, soft seating that everyone wants to sink into. Add plenty of throw pillows and blankets. These small touches make the space feel warm and inviting.
Think about storage. Baskets, ottomans with hidden compartments, and built-in shelves keep clutter hidden. A multi-purpose room needs smart storage solutions.
Layer your lighting. Overhead lights work for movie nights. Table lamps create a cozy vibe for reading time. Smart bulbs let you change the color temperature throughout the day.
Quick Tips
- Use washable slipcovers on family room furniture for easy cleaning.
- Add a rug under the TV area to define the seating zone.
- Incorporate a charging station in the family room to reduce cord clutter.
- Hang a gallery wall in the living room to add personality without clutter.
- Choose furniture that fits the scale of the room, not the other way around.
Common Mistakes to Avoid
Even the best intentions can lead to design mistakes. Here are common errors people make when setting up these spaces.
Treating Both Rooms the Same
This is the biggest mistake. Using identical furniture and style in both rooms defeats the purpose of having two separate spaces. Each room should feel distinct. The living room should feel formal. The family room should feel relaxed.
Overcrowding the Family Room
It is tempting to fill the family room with every piece of furniture you own. Resist that urge. Leave breathing room. A cozy retreat needs open space to feel inviting.
Neglecting the Living Room
Some homeowners focus entirely on the family room and forget the living room. Even if you rarely use it, a neglected living room hurts your home’s overall appeal. Keep it clean and refreshed with minimal effort.
Ignoring Traffic Flow
Furniture placement affects how people move through a room. Avoid blocking doorways or walkways. A smooth home layout makes both rooms feel larger and more functional.
Forgetting Purpose
Every piece of furniture should serve a role. Ask yourself: does this item support the room’s purpose? If not, reconsider your choices. Intentional design beats random decorating every time.
Can You Combine Both Spaces?
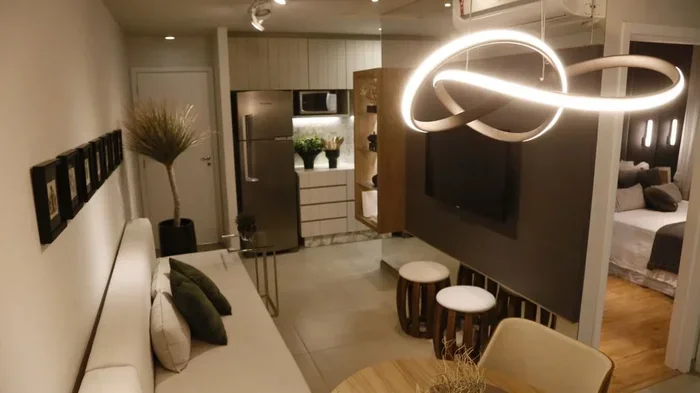
Many modern homes blur the line between the family room vs living room. Open floor plans make this easy. A single large space can serve both functions. But you still need to create distinct zones.
Use area rugs to define spaces. A formal rug anchors the living area. A cozy, patterned rug marks the family zone. Furniture arrangement also helps. Place formal seating in one area and casual pieces in another.
This approach works well for many households. It gives you the best of both worlds. You get a polished space for guests and a comfortable spot for family time. The key is creating visual separation without building walls.
If you choose this route, think about lighting zones. Separate light fixtures for each area reinforce the distinction. You can also use room dividers or bookshelves as subtle barriers.
The Bottom Line: Family Room vs Living Room
The debate between a family room vs living room comes down to function. Each space serves a unique role in your home. The living room is for formal entertaining and showcasing your style. The family room is for daily comfort and family connection.
Understanding these differences helps you design better. It also helps you use your space more effectively. Whether you have one room or both, every square foot should work for you.
Take time to evaluate your household needs. Think about how you actually live. Then design each space to match your real life. A thoughtful approach to these two rooms transforms your home into a more comfortable, functional place for everyone.
Start small. Rearrange a few pieces. Add a new rug or update your lighting. These simple changes make a big difference. Your home should reflect who you are and how you live. The right balance between formality and comfort creates a space everyone loves.
Frequently Asked Questions
Do I need both a living room and a family room?
Not necessarily. Many homes have just one multipurpose space. If you rarely entertain guests, a single family-style room may be all you need. The choice depends on your lifestyle, home size, and how you use your space day to day.
Can a family room also serve as a living room?
Yes, especially in open floor plans. You can create distinct zones within one large room. Use furniture arrangement, rugs, and lighting to separate the formal and casual areas. This gives you the flexibility of both spaces without needing two separate rooms.
What furniture works best for a family room?
Durable, comfortable pieces are ideal. Sectional sofas, recliners, and ottomans with storage work great. Choose fabrics that resist stains and wear. Avoid delicate materials that are hard to clean. The goal is furniture that handles everyday family life with ease.
How do I make my living room feel more formal?
Start with a cohesive color palette and structured furniture. Add a statement piece like a fireplace or artwork. Keep surfaces minimal and clutter-free. Use elegant lighting fixtures and quality textiles. A polished living room feels intentional and welcoming without being stuffy.
Which room adds more value to my home?
Both rooms add value when designed well. A stylish living room impresses potential buyers. A functional family room appeals to families looking for everyday livability. The key is making both spaces feel intentional and well-planned, regardless of their specific purpose.
What is the best layout for a small home with limited space?
In a small home, consider combining both functions into one room. Use a sectional to define the casual area. Add a small accent chair and side table for a formal touch. A large area rug can visually separate the zones. This approach maximizes your space without sacrificing either function.
=== CONCLUSION ===
The family room vs living room question is simpler than it seems. Each room has a clear purpose. The living room is for formality and guests. The family room is for comfort and daily life. When you design each space with its intended role in mind, your home feels more organized and welcoming.
Take what you have learned here and apply it. Assess your current layout. Decide what each room should do. Then make design choices that support those functions. Small changes can create a big impact. Your home should work for you and your family every single day.
Start today. Rearrange a piece of furniture. Swap out a pillow. Update a lamp. These simple steps bring you closer to a home that truly reflects your lifestyle. The right balance between a living room and a family room creates a space where everyone feels at home.