Modern Living Room Floor Plan Layouts for Every Home
A modern living room floor plan sets the foundation for a beautiful and functional home. Whether you have a compact apartment or a spacious house, the right layout transforms your space. This guide covers popular floor plan styles, furniture placement tips, and practical ideas for every room size. You will learn how to create flow, balance, and comfort in your living area. Start exploring layouts that match your lifestyle and design goals.
A modern living room floor plan is the blueprint that shapes how your space looks and feels every day. The right layout determines where your sofa sits, how people move through the room, and whether the space feels open or crowded. Whether you are designing a new home or refreshing an existing room, understanding floor plan basics makes a huge difference. This guide walks you through the best modern living room floor plan options for every home size and style. You will find practical tips, real examples, and actionable ideas you can use right away.
## Why Your Living Room Floor Plan Matters
Your living room floor plan does more than just place furniture on a grid. It controls the energy of the entire room. A well-designed layout encourages conversation, allows easy movement, and highlights your best decor pieces. A poor layout, on the other hand, can make even the largest room feel awkward and disconnected.
Think about how you use your living room every day. Do you watch movies with family? Do you host dinner parties? Do you need a quiet reading corner? Your daily habits should drive the layout decisions. When the floor plan matches your lifestyle, the room simply works better.
### The Role of Traffic Flow in Floor Plan Design
Traffic flow is one of the most overlooked aspects of any living room layout. It refers to the pathways people walk through the room. A good floor plan leaves at least 30 to 36 inches of walking space between furniture pieces. This ensures people can move freely without bumping into chairs or tables.
Poor traffic flow creates frustration and makes the room feel smaller than it actually is. When you plan your layout, imagine yourself walking through the space with a tray of drinks. Would you hit anything? If yes, adjust the furniture positions. Smooth traffic flow is a hallmark of every successful modern living room floor plan.
## Popular Modern Living Room Floor Plan Styles
Different homes call for different approaches. Below are the most popular modern floor plan styles that work well in a variety of spaces. Each style has unique strengths, and you can mix elements from several to create a custom look.
### The Open Floor Plan
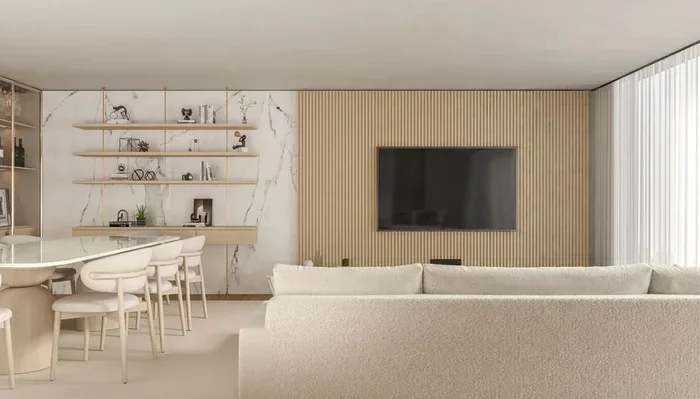
The open floor plan remains one of the most sought-after layouts in modern home design. It removes walls between the living room, dining area, and kitchen to create one large, unified space. This approach makes small rooms feel bigger and encourages social interaction.
Open floor plans work especially well in open-concept homes and loft-style apartments. They allow natural light to travel freely across the room. However, they require careful furniture placement to define different zones without closing off the space. Use area rugs, lighting, or furniture arrangements to create distinct areas within the open layout.
### The Zoned Living Room Layout
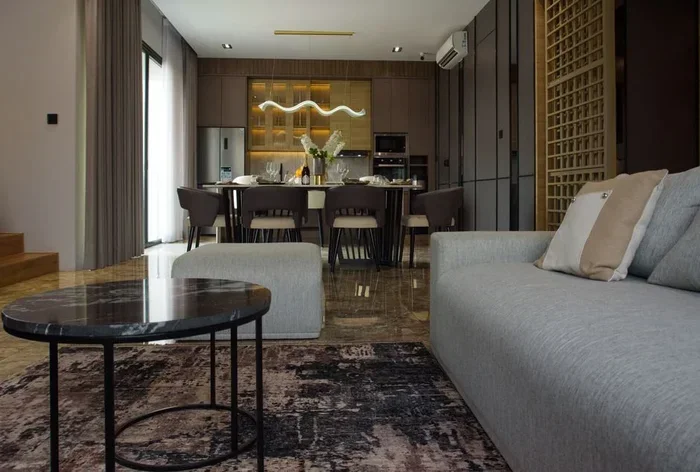
Zoning is a technique where you divide a large room into functional areas. For example, one zone might be a seating area, another a reading nook, and a third a media center. Each zone serves a specific purpose while still feeling connected to the whole room.
This style suits homes with open-concept floor plans that need structure. You can use side tables, bookshelves, or even a console table to separate zones gently. The key is to keep sightlines open so the room does not feel segmented. Zoned layouts give you the best of both worlds: definition and openness.
### The Symmetrical Floor Plan
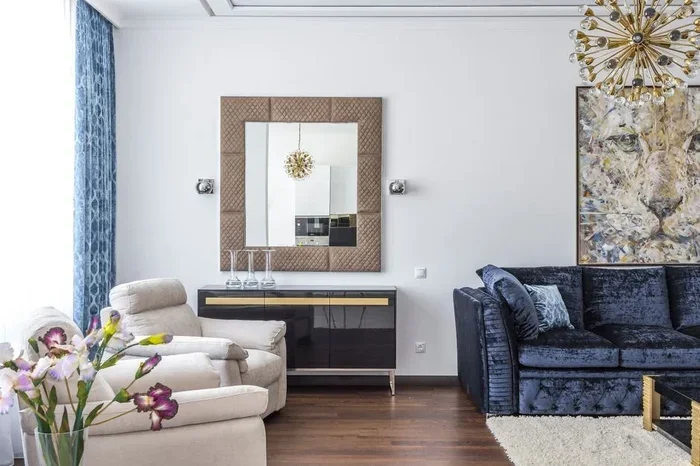
Symmetry brings balance and order to a living room. In a symmetrical layout, furniture is arranged in matching pairs on either side of a central focal point. This style works beautifully around a fireplace, a large window, or a statement piece of art.
Symmetrical floor plans feel formal and calming at the same time. They are a popular choice for modern living rooms that lean toward a polished aesthetic. To avoid making the room feel too rigid, add a few asymmetrical accents like a side table with a unique lamp or a casual floor cushion.
## How to Choose the Right Furniture for Your Floor Plan
Selecting the right furniture is just as important as choosing the layout itself. The pieces you pick determine the scale, comfort, and style of the room. Here are key considerations to guide your furniture choices.
### Understanding Room Proportions and Scale
Before buying any furniture, measure your living room carefully. Note the length, width, and the positions of windows, doors, and vents. These measurements tell you how much space you have to work with and what size furniture will fit comfortably.
A common mistake is choosing furniture that is too large for the room. Oversized sofas and bulky coffee tables overwhelm small spaces and block natural pathways. Conversely, tiny furniture in a large room makes the space feel empty and uninviting. Always match the scale of your furniture to the size of the room.
### Multi-Functional Furniture for Smart Floor Plans
Multi-functional furniture is a game-changer for modern living room floor plans. Pieces like sofa beds, storage ottomans, and nesting tables serve double duty without taking up extra space. They are especially useful in apartments, studio homes, and multi-purpose living areas.
A storage coffee table, for instance, holds blankets and magazines while also serving as a surface for drinks and snacks. A sofa bed transforms the living room into a guest bedroom when needed. These versatile pieces let you get more from less space without sacrificing style or comfort.
## Tips for Arranging Furniture in Your Living Room
Once you have chosen your floor plan style and furniture, the next step is arrangement. How you place each piece affects the room’s comfort, appearance, and functionality. These practical tips help you get it right the first time.
### Start With the Focal Point
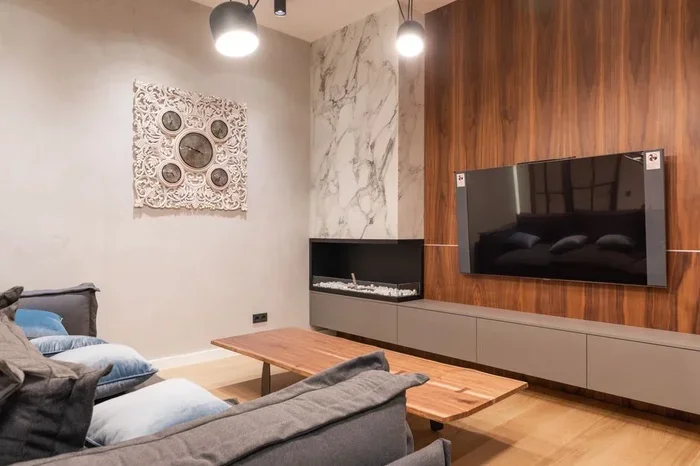
Every living room needs a focal point. This could be a fireplace, a television, a large window with a beautiful view, or a piece of artwork. Arrange your main seating pieces to face or angle toward the focal point. This creates a natural gathering spot and gives the room a clear purpose.
In a modern living room floor plan, the focal point anchors the entire layout. The sofa, armchairs, and coffee table all orbit around it. Make sure the focal point is visible from every seat in the room. This ensures everyone can enjoy whatever the room has to offer.
### Create Conversation Areas
Furniture arrangement should encourage conversation. Group seating pieces close enough that people can talk comfortably without raising their voices. A U-shaped or L-shaped arrangement works well for this purpose. Leave enough space between groups for people to walk through.
Avoid pushing all furniture against the walls. This is a common mistake that makes rooms feel cold and disconnected. Pulling the sofa a few inches away from the wall and angling chairs toward each other creates a more intimate and inviting atmosphere.
### Use Area Rugs to Define Spaces
Area rugs are one of the simplest tools for shaping a living room floor plan. They visually anchor the seating area and signal where the main activity zone begins. In open floor plans, rugs help define separate areas without building walls.
Choose a rug large enough that the front legs of all sofa and chair legs rest on it. This creates a cohesive look and ties the furniture group together. The rug should complement your color scheme and add texture to the room.
## Common Mistakes to Avoid in Living Room Floor Plan Design
Even the best intentions can lead to layout mistakes. Knowing what to avoid saves time, money, and frustration. Here are the most common errors people make when planning their living room floor plan.
### Blocking Natural Light
Natural light makes any room feel larger and more welcoming. Placing tall furniture in front of windows blocks this light and shrinks the perceived space. Always position seating areas so they do not obstruct windows or pathways to natural light sources.
If your room has limited window space, use mirrors to reflect light deeper into the room. Light-colored furniture and walls also help bounce available light around. A bright, well-lit room enhances every modern floor plan layout.
### Ignoring Electrical and Outlet Placement
Outlets and electrical fixtures play a big role in furniture placement. A sofa placed in front of an outlet or a lamp that cannot reach a power source creates inconvenience. Before finalizing your floor plan, map out where all outlets, switches, and cable connections are located.
Consider the placement of your television and entertainment center too. Ensure cords are hidden and devices are accessible. A floor plan that ignores electrical needs leads to messy cable management and awkward furniture positioning.
### Overcrowding the Room
It is tempting to fill every corner of a living room with furniture. However, overcrowding makes the space feel cluttered and restricts movement. Leave breathing room between pieces and resist the urge to fill every wall with a console table or bookshelf.
A good rule of thumb is to leave at least 20 to 30 percent of the floor space open. This empty space is what makes the room feel spacious and balanced. Remember, what you leave out is just as important as what you include.
## Expert Tips for Maximizing Small Living Room Spaces
Small living rooms present unique challenges for floor planning. However, smart design choices can make even the tiniest space feel comfortable and stylish. Here are expert tips that make a real difference.
### Choose Low-Profile Furniture
Low-profile sofas, armchairs, and coffee tables keep the sightline open and make the ceiling feel higher. This trick works wonders in rooms with limited square footage. When furniture sits closer to the ground, it takes up less visual space.
Light-colored and sheer materials also help small rooms feel airy. Avoid heavy fabrics and dark tones that absorb light and weigh down the space. A few well-placed mirrors can double the sense of depth in a small living room.
### Opt for Wall-Mounted and Floating Storage
Floor space is precious in small rooms. Wall-mounted shelves, floating cabinets, and mounted TVs free up valuable floor area. These storage solutions keep essentials within reach without cluttering the room.
You can also use the back of a door or the area above a window for additional storage. Every inch of vertical space counts in a compact living room. When the floor is clear, the room automatically feels more open and modern.
## How to Test Your Floor Plan Before Committing
Before you move heavy furniture around, test your floor plan on paper or digitally. This simple step saves effort and helps you spot problems early. Here is how to do it effectively.
### Use Graph Paper or Floor Plan Tools
Draw your room to scale on graph paper. Cut out paper shapes representing each piece of furniture and move them around until you find the best arrangement. This tactile approach gives you a clear visual of how the room will look and feel.
Alternatively, use free online room planning tools. Many websites and apps let you drag and drop furniture into a virtual room. You can experiment with different layouts quickly and easily. Testing your plan digitally gives you confidence before you commit to any arrangement.
### Walk Through the Layout in Real Life
Once you have a plan, use painter’s tape to mark the furniture positions on your floor. Walk through the space and sit in each chair. Does the arrangement feel natural? Is there enough room to move around? These real-life tests reveal issues that paper plans cannot show.
This step is especially helpful when planning a modern living room floor plan for entertaining. Make sure there is enough space for guests to move comfortably between seats. Small adjustments at this stage can make a big difference in daily comfort.
## Conclusion
A well-designed modern living room floor plan transforms your home into a space that is both beautiful and functional. Whether you prefer an open layout, a zoned design, or a symmetrical arrangement, the key is to match the floor plan to your lifestyle and room size. Focus on traffic flow, furniture scale, and natural light to create a space that feels balanced and welcoming.
Use the tips and ideas in this guide to plan your layout with confidence. Remember that the best floor plan is one that supports how you actually live and use your space. Take your time, experiment with different arrangements, and trust your instincts. A great living room floor plan is an investment that pays off every single day.
Key Takeaways
- Open floor plans create a sense of space and connection between rooms.
- Furniture placement affects traffic flow and the overall feel of your living room.
- Small living room layouts can maximize seating without feeling cramped.
- Multi-functional furniture saves space and adds versatility to any floor plan.
- Natural light and focal points guide the best furniture arrangement decisions.
- Modern floor plans prioritize clean lines, open sightlines, and intentional zoning.
Frequently Asked Questions
What is the best floor plan for a small living room?
The best floor plan for a small living room uses low-profile furniture, multi-functional pieces, and open traffic flow. Pull furniture away from walls and use area rugs to define zones without closing off space. Keep at least 20 percent of the floor clear to maintain a sense of openness.
How do I arrange furniture in an open floor plan living room?
In an open floor plan, use area rugs, lighting, and furniture grouping to define separate zones. Anchor each zone with a focal point like a coffee table or a statement piece. Keep sightlines open so the room feels connected while each area serves its purpose.
What furniture pieces work best in a modern living room floor plan?
Modern floor plans work well with clean-lined sofas, low-profile chairs, and multi-functional pieces like storage ottomans. Choose furniture that fits the scale of the room. Light colors and simple silhouettes support the modern aesthetic and keep the space feeling airy.
How much space should be between furniture pieces?
Leave at least 30 to 36 inches between furniture pieces for comfortable walking paths. Between seating areas, 14 to 18 inches works well for conversation. These measurements ensure smooth traffic flow and prevent the room from feeling cramped or cluttered.
Can I mix different floor plan styles in one living room?
Absolutely. Many modern living rooms combine elements from open, zoned, and symmetrical layouts. The key is to maintain consistency through color, texture, and scale. Mixing styles can create a unique and personalized space as long as the flow remains natural and intuitive.
How do I decide where to place my TV in the living room?
Place the TV at the primary seating area’s eye level when seated. Avoid positioning it directly across from windows, as glare can be distracting. In open floor plans, use the TV as a secondary focal point and arrange seating to face it without blocking other areas of the room.
=== INTERNAL LINKS ===
For more ideas on arranging your furniture, check out our guide on how to place furniture in living room. This resource covers practical placement strategies for every room size.
Looking for furniture that fits your new layout? Our article on how to choose furniture for a living room offers expert advice on selecting the right pieces.
Need design inspiration? Explore our collection of aesthetic living room ideas for modern and stylish layout concepts.
If your living room is on the smaller side, our guide on how to maximize seating in a small living room provides targeted solutions for compact spaces.