How to Create the Perfect Living Room Furniture Layout Plan
Creating the perfect living room furniture layout plan starts with understanding your space, measuring dimensions, and choosing a style that fits your lifestyle. This guide walks you through every step, from choosing the right furniture arrangement to avoiding common layout mistakes. You will learn practical tips for any room size, shape, or budget.
Have you ever walked into a living room and just felt something was off? Maybe the furniture looked balanced, but the room felt cramped. Or perhaps there was too much open space and nothing seemed to tie the room together.
The truth is, most living room problems come down to one thing: the furniture layout plan. A living room furniture layout plan is not just about pushing sofas against walls and calling it done. It is about creating a space that feels inviting, functions well, and reflects your personal style.
Whether you are working with a cozy apartment or a sprawling open floor plan, the way you arrange your furniture makes or breaks the room. In this guide, we will walk you through everything you need to know about furniture arrangement and living room design. By the end, you will have the confidence and knowledge to plan a layout that truly works.
Key Takeaways
- Measure First: Always start with accurate room dimensions and a floor plan before buying or moving any furniture.
- Focus on the Focal Point: Every great layout begins with identifying your room’s anchor, whether it is a fireplace, TV, or window view.
- Prioritize Traffic Flow: Leave at least 30 inches of walking space between furniture pieces for easy movement.
- Match Layout to Room Shape: Different room shapes call for different strategies, from long narrow rooms to open floor plans.
- Use the Right Furniture Scale: Oversized furniture in a small room kills the vibe, while tiny pieces in a large room feel lost.
- Create Conversation Areas: Group seating pieces to encourage natural conversation and a welcoming feel.
- Avoid Common Mistakes: Pushing all furniture against walls and ignoring lighting are the top errors most people make.
📑 Table of Contents
- Why Your Living Room Furniture Layout Plan Matters
- Choosing the Right Furniture Layout Style
- Step-by-Step Guide to Planning Your Furniture Layout
- Living Room Furniture Layout for Different Room Sizes
- Common Mistakes to Avoid in Your Furniture Layout Plan
- Quick Tips for a Better Living Room Layout
- Final Thoughts on Creating Your Living Room Furniture Layout Plan
Why Your Living Room Furniture Layout Plan Matters
You might wonder why a layout plan even matters. Can you not just eyeball it? Well, you can, but a plan saves you time, money, and frustration. Without one, you risk buying the wrong-sized pieces or creating a room that feels awkward to move through.
A thoughtful furniture placement strategy does more than look good. It affects how you use the room every single day. A well-planned living room layout improves traffic flow, makes conversation easier, and even makes the room feel larger than it actually is.
Think of your room layout ideas as a blueprint for how you live. Do you love hosting movie nights? Then your seating should face the TV. Do you prefer reading and chatting? Then create a cozy conversation area. The plan should serve your life, not the other way around.
Understanding Your Room Dimensions
Before you move a single piece of furniture, grab a tape measure. Write down the length and width of your room. Note the location of windows, doors, outlets, and any architectural features like fireplaces or built-in shelves.
Sketch a simple floor plan on graph paper or use a free online tool. This floor plan becomes your working document. Mark the doors so you know how they swing open. This helps you avoid blocking entryways with large pieces like sectional sofa arrangements.
Also, measure your existing furniture. Many people buy new pieces without checking if they fit. A furniture scale mismatch is one of the fastest ways to ruin a room. Keep all your measurements handy as you plan.
Choosing the Right Furniture Layout Style
Not every layout works for every room or every person. The best furniture arrangement depends on your room shape, your lifestyle, and the vibe you want to create. Let us explore some popular styles that can inspire your living room furniture layout plan.
The Symmetrical Layout
This style uses matching furniture pieces placed evenly around a central point. It creates a formal, balanced look that many people find calming. A classic example is two matching armchairs on either side of a coffee table.
Symmetrical layouts work well in rooms with a strong focal point like a fireplace or a large window. They give the room a sense of order and visual balance. However, they can feel stiff if you do not add some personal touches.
The L-Shaped Layout
The L-shaped layout uses a sectional sofa to create a natural boundary within the room. It is one of the most popular choices for open floor plan living spaces. This arrangement defines the seating area without closing it off from the rest of the home.
Place the long side of the L facing the room’s focal point. The short end can face a different direction, which adds visual interest. This layout is excellent for families and anyone who loves hosting gatherings.
The Floating Layout
If you have a large living room with a strong architectural feature, try the floating layout. Instead of pushing all furniture against the walls, you place pieces in the middle of the room to create separate zones.
This approach works beautifully in rooms with high ceilings or large windows. It encourages visual balance and makes the space feel intentional. The key is to anchor the floating furniture with a large rug underneath.
Step-by-Step Guide to Planning Your Furniture Layout
Now that you understand the different styles, let us get into the nuts and bolts of creating your living room furniture layout plan. Follow these steps to build a room that looks great and feels right.
Step 1: Identify the Focal Point
Every room needs a focal point. This is the first thing your eyes land on when you enter the space. Common focal points include a television, a fireplace, a stunning window view, or even a piece of artwork.
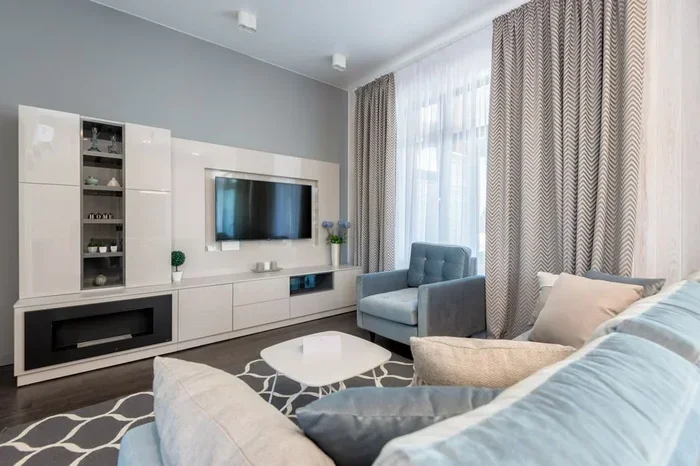
Once you identify your focal point, arrange your main seating pieces to face it. This is the foundation of your entire living room design. If your TV is the focal point, your sofa and chairs should angle toward it. If it is a fireplace, pull your seating closer to create a warm, intimate feel.
Step 2: Map Out Traffic Flow
Traffic flow is how people move through the room. You need clear pathways between furniture pieces so people can walk around comfortably without bumping into anything.
Aim for at least 30 inches of walking space between furniture and walls. For high-traffic areas like doorways, leave even more room. Think about how you and your family move through the room daily. Place furniture to support that natural flow, not interrupt it.
Step 3: Create Conversation Areas
People naturally gather in groups to talk. Your layout should support this by creating cozy conversation areas. Place seating pieces close enough that people can easily talk to each other without shouting.
A good rule of thumb is to keep about 8 feet between seating pieces in a conversation group. Use a coffee table placement that is within easy reach of all seats. This makes it simple to set down drinks and pass items during a chat.
Step 4: Add Balance and Proportion
Visual balance means the room feels evenly weighted. You do not need identical pieces on both sides, but you do need a sense of equilibrium. A large sofa on one side can be balanced by a tall bookshelf or a pair of chairs on the other.
Proportion refers to how furniture size relates to the room size. A massive sectional sofa will overwhelm a small room, while a tiny loveseat will get lost in a large space. Always consider the scale of each piece relative to your room dimensions.
Step 5: Layer in Lighting and Accessories
Once your furniture is in place, layer in lighting to bring the room to life. Use a mix of overhead lights, floor lamps, table lamps, and even candles. Good lighting highlights your furniture arrangement and adds warmth.
Accessories like throw pillows, blankets, and artwork complete the look. They add color, texture, and personality. But remember, less is often more. Start with a few key pieces and add more over time as you see what the room needs.
Living Room Furniture Layout for Different Room Sizes
Every room is unique, and your layout strategy should reflect that. What works in a large open space will not necessarily work in a compact apartment.
Small Living Room Layout Tips
In a small room, every inch counts. Choose furniture with exposed legs to create a sense of lightness. Use a small coffee table instead of a large one, and consider wall-mounted shelves to free up floor space.
Avoid pushing all furniture against the walls. This actually makes a small room feel smaller. Instead, float your seating slightly away from the walls to create the illusion of more space. A well-placed mirror can also make the room feel bigger and brighter.
Large Living Room Layout Tips
Large rooms can feel empty if the furniture is too small or spread too far apart. Use area rugs to define separate zones within the space. A large rug under the seating group anchors the main conversation area.
Do not be afraid of large furniture pieces in a big room. A wide sectional or a pair of oversized armchairs fills the space appropriately. Consider adding a reading nook or a small desk area to make use of the extra square footage.
Common Mistakes to Avoid in Your Furniture Layout Plan
Even the best intentions can lead to layout mistakes. Here are the most common errors people make when planning their living room furniture layout plan.
Pushing All Furniture Against the Walls
This is the number one mistake people make. It feels logical to push everything against the walls to maximize floor space, but it usually makes the room feel disconnected and hollow. Pulling furniture slightly away from the walls creates a more intimate and cohesive feel.
Ignoring the Traffic Flow
If you have to climb over furniture to get from one side of the room to the other, your layout is wrong. Always test your traffic flow by walking through the room before committing to a permanent arrangement. Leave enough space for comfortable movement.
Choosing Furniture Before Measuring
Shopping for furniture without knowing your room measurements is a recipe for disaster. You might fall in love with a beautiful sofa that simply does not fit. Always measure your space first and bring those measurements with you when you shop.
Neglecting the Focal Point
Without a clear focal point, a room can feel aimless and scattered. Every living room layout should have a central anchor that ties everything together. Whether it is a TV, a fireplace, or a piece of art, make it work for you.
Quick Tips for a Better Living Room Layout
- Use painter’s tape on the floor to outline furniture positions before moving heavy pieces.
- Choose a rug that is large enough to fit all the front legs of your seating furniture on it.
- Place your coffee table about 16 to 18 inches from the sofa for easy access.
- Use a mix of furniture heights to add visual interest and depth.
- Consider how natural light enters the room and position seating to take advantage of it.
- Leave some empty space. A room that is too full feels cluttered, even if everything is expensive.
- Take photos of your layout from different angles to see how it looks from every perspective.
Final Thoughts on Creating Your Living Room Furniture Layout Plan
Creating the perfect living room furniture layout plan does not require a degree in interior design. It requires some thought, a few measurements, and a willingness to experiment. Start with your room dimensions, identify your focal point, and choose a layout style that fits your lifestyle.
Remember that your first layout does not have to be perfect. Move things around. Try different furniture arrangement options. Sometimes the best layouts come from trial and error. Trust your instincts and focus on how the room feels, not just how it looks.
With the right living room layout, your furniture will not just fill the space. It will transform it into a place you love spending time in. So grab your tape measure, sketch out a plan, and start creating the living room of your dreams.
Frequently Asked Questions
What is the best furniture layout for a small living room?
For a small living room, choose a compact sectional or a sofa and two chairs instead of a large L-shaped arrangement. Float the furniture slightly away from the walls, use a small coffee table, and opt for pieces with exposed legs to keep the space feeling open and light.
How do I determine the right furniture size for my living room?
Measure your room dimensions and sketch a floor plan. Then measure your furniture and compare the sizes. A good rule of thumb is that your main seating should take up no more than two-thirds of the wall it sits against, and your rug should be large enough to anchor the entire seating group.
What is the ideal distance between a sofa and a coffee table?
The ideal distance between a sofa and a coffee table is about 16 to 18 inches. This gives you enough room to comfortably reach for items on the table while still allowing easy movement around the seating area.
Should all furniture face the same direction in a living room?
Not necessarily. While facing seating toward a focal point like a TV or fireplace is important, you can create conversation areas where chairs face each other at angles. This encourages interaction and makes the room feel more dynamic and welcoming.
How can I improve traffic flow in my living room layout?
Ensure there is at least 30 inches of clear walking space between furniture pieces and walls. Avoid blocking doorways and windows. Walk through the room regularly to test the flow and adjust furniture placement if any path feels tight or awkward.
Can I mix different furniture layout styles in one living room?
Absolutely. Many of the best living room designs blend elements from different styles. You might use a symmetrical arrangement for the main seating area while incorporating a floating layout for a reading nook. The key is to maintain visual balance and a cohesive color palette throughout.
=== CONCLUSION ===
A well-thought-out living room furniture layout plan is the foundation of a beautiful and functional home. It turns an empty room into a space that reflects who you are and how you live. From measuring your dimensions to choosing the right furniture arrangement and avoiding common layout mistakes, every step matters.
Take your time, trust the process, and remember that your living room should work for you. With the tips and strategies in this guide, you are ready to create a living room layout that feels just right. Start planning today and enjoy the transformation that follows.