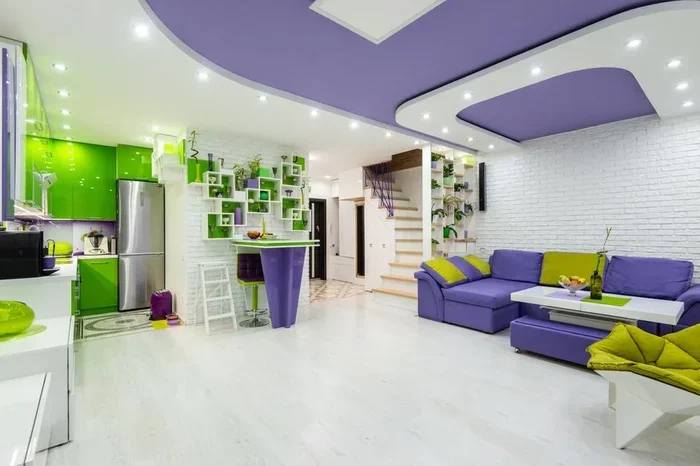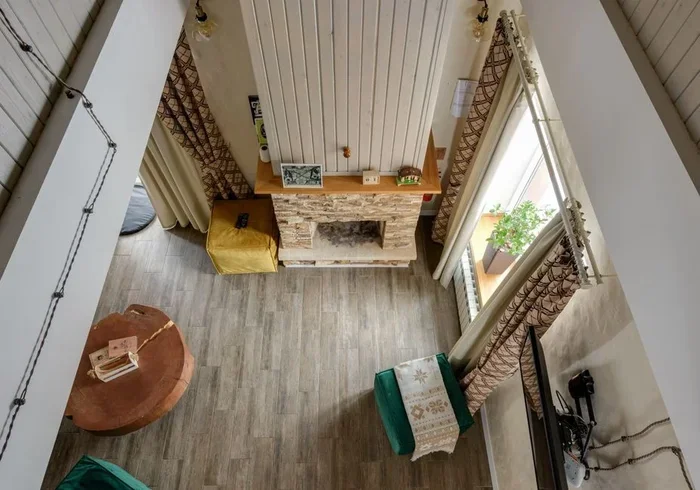
Sunken Living Room Step Down Floor Transition Ideas
A sunken living room step down floor transition adds depth, style, and function to any home. This guide covers design ideas, materials, planning tips, and common mistakes to help you create a beautiful level change. You will learn how to choose the right flooring, plan the layout, and style the transition zone like a pro.
A sunken living room step down floor transition is one of the most striking design moves you can make in a home. It creates a natural zone for seating, adds architectural drama, and gives your room a sense of depth that flat floors simply cannot match. Whether you are renovating an existing space or building from scratch, this design choice brings a lot of character and function to the table.
The idea behind a sunken living room is simple. You lower part of the floor by a few steps to create a distinct seating or lounging area. This step down floor transition separates the living zone from other parts of the room without needing walls or dividers. The result feels open yet defined, cozy yet spacious.
Many homeowners love this approach because it adds structure to open floor plans. It also gives you a built-in focal point that draws the eye downward into the seating area. If you are looking for a way to refresh your living space, a sunken floor transition might be exactly what you need.
Key Takeaways
- Step down transitions create visual interest: A sunken floor adds dimension and separates zones without walls.
- Multiple materials work well: Wood, tile, stone, and carpet each offer unique looks for your transition.
- Proper planning is essential: Measure carefully and consider safety, drainage, and furniture placement.
- Lighting enhances the effect: Use recessed lights or LED strips to highlight the step down area.
- Avoid common pitfalls: Skip abrupt height changes and always prioritize accessibility and comfort.
- Accent pieces tie the room together: Rugs, side tables, and decor ground the sunken zone beautifully.
📑 Table of Contents
What Is a Sunken Living Room Step Down Floor Transition?
A step down floor transition refers to any change in floor level between two areas of a room. In a sunken living room, the transition drops down by several inches or even a full step. This creates a lower seating zone that feels separate and intentional.
The sunken area usually sits lower than the surrounding floor by about 4 to 8 inches. Some designs go deeper, creating a full step down that feels almost like a built-in lounge. The depth depends on your room size, ceiling height, and personal style.
This design trend has roots in mid-century modern architecture and Japanese interior design. Both styles embrace the idea of creating defined spaces within open areas. Today, the sunken living room has evolved into a popular choice for modern homes, apartments, and lofts alike.
Why Choose a Step Down Transition?
There are several reasons to consider a floor level change in your living room. First, it adds visual depth without closing off the space. You keep the open feel while gaining a sense of zone definition.
Second, a sunken area naturally draws people toward the seating. It creates a cozy nook that feels inviting and intimate. Third, it gives you a built-in platform for furniture arrangement, which simplifies the design process.
Finally, a living room step down can help with sound absorption. The lower seating area traps sound and reduces echo, making the room feel quieter and more comfortable.
Popular Sunken Living Room Design Ideas
There is no one-size-fits-all approach to a sunken living room. The best design depends on your space, style, and needs. Here are some popular ideas to spark your imagination.
1. The Minimalist Sunken Lounge
This style keeps things clean and simple. The step down is shallow, usually about 4 inches. You use a single low-profile sofa and a few accent pieces for living room to fill the space. The flooring stays uniform, so the focus is on the subtle level change rather than bold materials.
2. The Deep Sunken Seating Pit
Inspired by 1970s and 80s design trends, this approach drops the floor by a full step or more. It creates a dramatic, lounge-like feel. Pair it with plush cushions, floor pillows, and warm lighting for a cozy retreat. This style works best in larger rooms with high ceilings.
3. The Multi-Level Transition
Instead of a single step down, you create two or three subtle level changes. Each level serves a different purpose. One level might hold the main sofa, another a reading chair, and a third a small coffee table area. This approach adds layers of visual interest and makes the room feel dynamic.
4. The Rustic Wood Sunken Area
Use natural wood flooring for the sunken zone to create a warm, earthy feel. Pair it with stone or concrete for the surrounding floor. The contrast between materials highlights the transition and adds texture. This style fits well with farmhouse, bohemian, and Scandinavian interiors.
How to Plan Your Step Down Floor Transition
Planning a sunken living room requires careful thought. You need to consider structural, safety, and aesthetic factors before breaking ground.
Measure the Space Carefully
Start by measuring the room dimensions and the desired depth of the step down. A typical sunken area ranges from 4 to 12 inches deep. Deeper steps require more structural support and may need professional installation.
Mark the area on the floor with tape to visualize the size. Walk through the space and imagine how furniture will fit. This simple exercise helps you avoid costly mistakes later.
Consider the Structural Impact
A step down floor transition may require removing or altering existing floor joists. If your home has a concrete slab foundation, the process is different from a wooden floor structure. Always consult a structural engineer or contractor before starting.
You also need to check local building codes. Some areas require permits for floor level changes, especially when it involves load-bearing elements.
Think About Accessibility
Safety should be a top priority. A sunken area creates a step that people can trip over, especially children and elderly family members. Consider adding a gentle slope instead of a sharp drop if accessibility is a concern.
You can also install a low railing or use lighting to mark the edge of the step down. These small touches make a big difference in preventing accidents.
Plan the Furniture Layout
Once the floor level is set, plan how furniture will fit in the sunken zone. The furniture should sit naturally on the lower level without feeling cramped. Leave enough space for walkways around the seating area.
If you are unsure about layout, study how to place furniture in a living room effectively. The key is to create clear pathways and balanced visual weight on both sides of the transition.
Materials and Flooring Options for Level Changes
The materials you choose for a living room step down play a huge role in the overall look and feel. Each option brings a different vibe and practical benefit.
Wood Flooring
Wood is a classic choice for sunken areas. It adds warmth and pairs well with almost any decor style. Use the same wood throughout the room for a seamless look, or contrast it with the surrounding floor for a bold statement.
Hardwoods like oak, walnut, and maple hold up well under foot traffic. Engineered wood is a more affordable option that still looks beautiful.
Tile and Stone
Tile or stone flooring works great for a more modern or industrial look. Porcelain tile is durable and easy to clean. Natural stone like slate or travertine adds an organic, luxurious feel.
The contrast between a tile sunken area and a wooden surrounding floor creates a striking visual divide. This approach works especially well in open-concept living spaces.
Carpet and Rugs
Carpet softens the sunken area and makes it feel cozy and inviting. You can install carpet specifically in the lower zone or use a large area rug to define the space. This is a great option if you want a plush, comfortable seating area.
Rugs also serve as a natural way to mark the transition. A well-placed rug on the sunken floor signals the change in level without any hard edges.
Concrete and Epoxy
For a sleek, contemporary look, polished concrete or epoxy flooring in the sunken area creates a cool, industrial vibe. This material pairs well with minimalist and modern decor styles. It is also extremely durable and low maintenance.
Lighting Tips for a Sunken Living Room
Lighting can make or break a sunken living room design. The right setup highlights the step down transition and adds warmth to the space.
Recessed Lighting
Recessed lights along the edge of the sunken area cast a soft glow downward. This draws attention to the floor level change and adds a dramatic effect. Use warm white bulbs for a cozy feel or cool white for a modern look.
LED Strip Lighting
LED strip lights placed under the step edge create a subtle halo effect. They guide the eye toward the transition and make the space feel layered and dynamic. These lights are easy to install and come in many colors.
Pendant and Floor Lamps
A pendant light hung over the sunken seating area anchors the zone visually. Floor lamps on the lower level add task lighting for reading or relaxing. Layer different light sources to create depth and ambiance.
Common Mistakes to Avoid
Even with the best intentions, sunken floor transitions can go wrong. Here are common pitfalls to watch out for.
- Making the step too steep: A sudden, deep drop feels unsafe and uncomfortable. Keep the transition gradual and gentle.
- Ignoring the surrounding floor: The floor level outside the sunken area matters just as much. Make sure the transition looks intentional and balanced.
- Forgetting about furniture scale: Oversized furniture in a small sunken area makes the room feel cramped. Choose pieces that fit the space proportionally.
- Skipping safety features: A bare step down without visual cues is a tripping hazard. Use lighting, contrast, or a low border to mark the edge.
- Overcomplicating the design: Sometimes less is more. A simple, clean step down with minimal decor often looks better than an overly complex setup.
Expert Tips for a Stunning Sunken Transition
Professional designers share a few insights that can elevate your sunken living room project.
- Use a rug to define the zone: A large rug on the sunken floor instantly signals that it is a separate area. Choose a rug that complements both the sunken and surrounding flooring.
- Add a side table for function: A small side table on the lower level gives you a place to set drinks or books. Learn how to style a side table in a living room for the best results.
- Choose a statement bench or ottoman: A bench or ottoman in the sunken area adds seating and doubles as storage. It softens the hard edges of the step down.
- Match the transition to your home’s style: If your home has a modern aesthetic, keep lines clean. For a traditional look, use warm wood and classic fabrics.
- Test the design with temporary markers: Before committing to a permanent change, use paint or tape to mark the sunken area. Live with it for a few days to see how it feels.
A sunken living room step down floor transition is a powerful design tool that transforms ordinary spaces into extraordinary ones. It adds depth, character, and function without the need for walls or heavy renovation. Whether you prefer a shallow, subtle drop or a deep, dramatic lounge, the right planning and materials make all the difference.
Start by measuring your space and choosing materials that match your style. Plan the furniture layout carefully and invest in good lighting to highlight the transition. Avoid common mistakes like steep drops and poor accessibility. With the right approach, your sunken living room will become the most talked-about feature in your home.
Take your time, enjoy the process, and remember that every great design starts with a single step down. Your dream living room is closer than you think.
Frequently Asked Questions
What is a sunken living room step down floor transition?
A sunken living room step down floor transition is a design where part of the living room floor is lowered by a few steps to create a distinct seating or lounging area. It separates zones without walls and adds visual depth to the space.
How deep should a sunken living room be?
A typical sunken area drops between 4 and 12 inches. Shallow drops of 4 to 6 inches create a subtle transition, while deeper drops of 8 to 12 inches create a more dramatic lounge feel. The depth depends on your room size and design goals.
What materials work best for a step down floor transition?
Wood, tile, stone, carpet, and concrete all work well for a living room step down. Wood offers warmth, tile and stone give a modern feel, carpet adds coziness, and concrete suits industrial or minimalist styles.
Is a sunken living room safe for children and elderly people?
A sunken living room can be safe if you design it carefully. Use gradual slopes instead of steep drops, add lighting to mark the edge, and consider a low railing. Always prioritize accessibility and trip prevention in your design.
Do I need a permit to install a sunken floor?
It depends on your location and the extent of the change. Some areas require permits for structural floor modifications. Always check with your local building authority and consult a professional before starting the project.
Can I add a sunken step down to an existing living room?
Yes, you can add a sunken transition to an existing room, but it involves removing and altering the existing floor structure. It is best to hire a contractor or structural engineer to assess feasibility and ensure safety.
=== CONCLUSION ===
A sunken living room step down floor transition is a timeless design choice that brings style, depth, and function to any home. From planning and materials to lighting and furniture placement, every detail matters in creating a seamless and beautiful level change. Use the tips and ideas in this guide to design a sunken living room that feels inviting, safe, and visually stunning. Take the next step and start planning your transformation today.