Open Floor Plan Living Room Layout Ideas and Inspiration
An open floor plan living room layout creates a seamless, spacious feel by removing walls and connecting key areas of your home. This guide shares practical layout ideas, furniture arrangement tips, and design inspiration to help you make the most of your open space. You’ll learn how to define zones, choose the right furniture, and boost natural light in your open floor plan living room layout.
An open floor plan living room layout is one of the most popular design choices for modern homes. It removes walls between the living room, dining area, and kitchen to create one big, flowing space. This approach makes rooms feel larger, brighter, and more connected. Whether you live in a small apartment or a spacious house, an open layout can completely change how you use your home.
The idea behind an open floor plan is simple. Instead of closing off each room with walls, you let them blend together. This creates a sense of openness that feels welcoming and airy. Families love it because it lets them stay connected while doing different things. You can cook in the kitchen while keeping an eye on kids playing in the living area.
But designing an open floor plan living room layout takes more thought than you might expect. Without walls to define spaces, you need smart strategies to keep things organized and functional. The good news is that with the right approach, your open space can look intentional, stylish, and super comfortable. Let us walk you through the best ideas and tips to get started.
Key Takeaways
- Zoning is essential: Use rugs, lighting, and furniture to create distinct areas within your open space.
- Furniture placement matters: Arrange seating to encourage conversation and maintain clear traffic flow.
- Maximize natural light: Open layouts let sunlight flood in, making your space feel larger and more inviting.
- Use room dividers wisely: Bookshelves and side tables can separate zones without closing off the space.
- Scale your furniture: Choose pieces that fit the room size without overwhelming the open feel.
- Add storage creatively: Open shelves and built-ins keep your space organized while enhancing the design.
- Pick a cohesive style: Consistent colors and materials tie all zones together in an open plan.
📑 Table of Contents
- Why Choose an Open Floor Plan Living Room Layout?
- How to Define Zones in Your Open Floor Plan
- Best Furniture Arrangements for Open Floor Plans
- How to Boost Natural Light in an Open Living Space
- Common Mistakes to Avoid in Open Floor Plan Design
- Inspiration Themes for Your Open Floor Plan Living Room
- Final Thoughts on Your Open Floor Plan Living Room Layout
Why Choose an Open Floor Plan Living Room Layout?
An open floor plan living room layout offers many benefits that go beyond just looks. Homeowners who make the switch often say they never want to go back. Here is why this design approach works so well for modern living.
It Makes Small Spaces Feel Bigger
When you remove walls, the eye travels further. A small apartment suddenly feels roomy and open. Even in a compact home, an open layout tricks the mind into seeing more space. This is especially helpful in urban homes where square footage is limited.
It Improves Natural Light Flow
Walls block sunlight. When you open up your floor plan, light moves freely from room to room. Your living room stays bright even during shorter winter days. This also reduces the need for artificial lighting, which can lower energy costs.
It Encourages Connection
One of the biggest perks of an open layout is togetherness. You can talk to family members in the kitchen while relaxing on the couch. Guests feel welcome because there are no closed-off rooms to push through. This makes your home feel warm and social.
It Offers Flexible Design Freedom
Without fixed walls, you can rearrange your furniture more easily. You get to decide how each area functions. Want to add a reading nook? Go for it. Need a bigger dining space? Just adjust the layout. An open plan gives you room to grow and change over time.
How to Define Zones in Your Open Floor Plan
The biggest challenge in an open floor plan living room layout is creating separate zones without walls. You want each area to feel distinct but still connected. Here are proven ways to divide your space effectively.
Use Rugs to Anchor Each Area
Rugs are one of the easiest and most affordable zone-defining tools. Place a large rug under your sofa and coffee table to mark the living area. Use a different rug under the dining table to signal the dining zone. This simple trick tells your eye where one area ends and another begins.
Let Furniture Do the Work
Strategic furniture placement naturally separates spaces. A sofa facing away from the kitchen creates a clear living zone. A console table behind the couch adds a subtle boundary. For more on arranging furniture effectively, check out our guide on how to place furniture in your living room for expert strategies.
Use Open Shelves as Room Dividers
Open shelves are a beautiful way to split zones without blocking light. Place them between the living room and dining area to hold books, plants, and decor. They keep the flow open while adding character. For styling tips on open shelves, see our post on how to style open shelves in the living room.
Try Different Ceiling Heights or Lighting
Lowered ceilings or pendant lights over specific areas can signal a new zone. A chandelier over the dining table instantly tells you that is the eating space. Recessed lights in the living area create a cozy contrast. Lighting is a powerful but often overlooked tool for defining space.
Add a Side Table for Subtle Separation
A well-placed side table can gently mark a boundary between zones. It serves double duty as a surface for drinks or decor while quietly dividing the room. For ideas on how to style a side table, explore our tips on styling a side table in the living room.
Quick Tip: When defining zones, aim for consistency. Use similar color palettes and materials across all areas. This keeps the open feel intact while still giving each zone its own identity.
Best Furniture Arrangements for Open Floor Plans
Getting the furniture right in an open floor plan living room layout is all about balance. You want enough seating to feel complete but not so much that the space feels crowded. The right arrangement depends on your room shape, size, and lifestyle.
The L-Shaped Layout
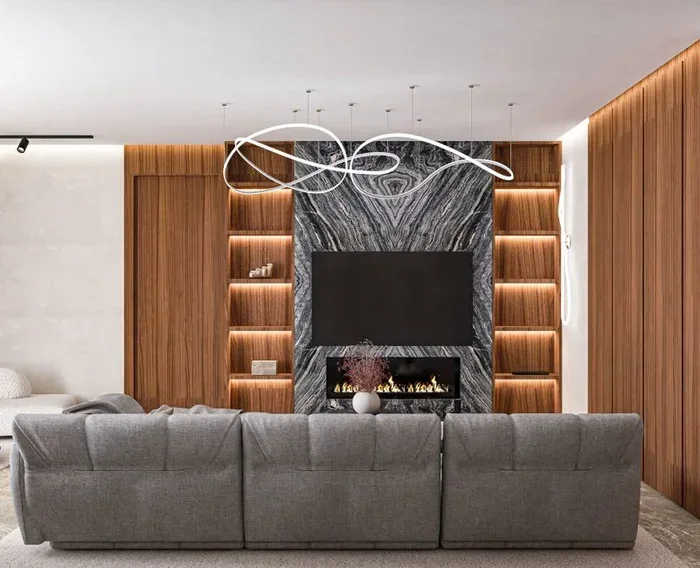
An L-shaped sofa works beautifully in open spaces. It wraps around a central area and naturally creates a living zone. Place the long side of the L facing the TV or focal point. The short side can face the dining area, creating a gentle separation. This layout is perfect for families and entertaining guests.
The Floating Furniture Setup
In a true open plan, try floating your furniture away from walls. Place your sofa and chairs in the middle of the room to create a conversation area. This works especially well in large open spaces where walls are already minimal. It adds a modern, intentional feel that closed-off rooms cannot match.
The Zone-by-Zone Approach
Treat each functional area as its own mini-room. The living zone gets a sofa and armchairs. The dining zone gets a table and chairs. The kitchen zone gets a breakfast bar or island. Each area has its own furniture set, but they all share the same open floor. This approach keeps things organized without feeling segmented.
Scale Matters More Than You Think
In an open layout, oversized furniture can overwhelm the space. Choose pieces that match the scale of your room. A massive sectional in a small open plan will choke the flow. On the other hand, too-small furniture in a large open space will look lost. Measure your room carefully before buying anything.
For homes where space is limited, maximizing every inch counts. Our guide on how to maximize seating in a small living room offers practical solutions that work well in open floor plans too.
How to Boost Natural Light in an Open Living Space
One of the greatest advantages of an open floor plan living room layout is the abundance of natural light. Without walls blocking the windows, sunshine reaches deep into the home. Here is how to make the most of it.
Choose Light Window Treatments
Skip heavy curtains and opt for sheer blinds or light linen drapes. These filter the light beautifully while keeping it flowing freely. Sheer treatments give you privacy without sacrificing brightness. They also add a soft, elegant texture to the room.
Use Mirrors to Reflect Light
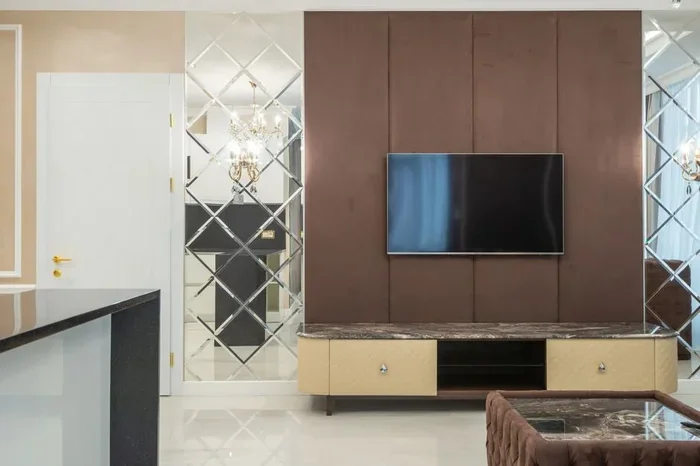
Place a large mirror opposite a window to bounce sunlight across the room. This is a simple trick that instantly makes an open space feel even brighter. You can also use mirrored furniture or metallic decor to amplify the effect.
Keep the Color Palette Light and Airy
Light colors reflect more light than dark ones. Paint your walls in soft whites, warm creams, or pale neutrals. These shades make the space feel open and calm. You can add pops of color through cushions, art, and accessories without closing in the room.
Avoid Blocking Windows with Furniture
Do not push large pieces of furniture in front of windows. Let the light enter unobstructed. If you need a sofa near a window, choose a low-backed one that still allows light to pass through. This small change makes a big difference in how bright your open space feels.
Common Mistakes to Avoid in Open Floor Plan Design
Even with the best intentions, many people make avoidable mistakes when designing an open floor plan living room layout. Steering clear of these pitfalls will save you time, money, and frustration.
Skipping the Zone Definition
Without clear zones, an open space can feel like a chaotic dumping ground. Every area needs a purpose. Define your living, dining, and working zones before you start buying furniture. A lack of planning leads to furniture that just fills space without serving a function.
Choosing the Wrong Rug Size
Rugs that are too small make zones feel cramped. Rugs that are too large can blur the boundaries between areas. Your living room rug should be large enough to anchor all the front legs of your furniture. This is one of the most common and easiest mistakes to fix.
Ignoring Traffic Flow
Open floor plans still need clear pathways. Do not block walkways with tall furniture or clutter. Leave at least 30 inches of walking space between furniture pieces. Good traffic flow makes the room feel spacious and easy to navigate.
Using Too Many Different Styles
Mixing five different design styles in one open space creates visual chaos. Pick a main style and stick with it. You can add a few accent pieces from other styles, but keep the core look consistent. Cohesion is what makes an open plan feel polished rather than scattered.
Forgetting About Storage
An open layout can quickly look cluttered without enough storage. Use built-in shelves, ottomans with hidden storage, and stylish baskets to keep things tidy. Open shelves can double as decor displays and storage solutions. For more on organizing open shelves, visit our article on how to decorate shelves in the living room.
Inspiration Themes for Your Open Floor Plan Living Room
Once you have the basics down, it is time to have fun with style. An open floor plan gives you a blank canvas to experiment with themes. Here are some popular ideas to spark your imagination.
Modern Minimalist
Clean lines, neutral colors, and minimal clutter define this look. Choose furniture with simple silhouettes and a restrained color palette. A few well-chosen pieces make a bigger impact than a room full of furniture. This style works especially well in open plans because it enhances the sense of space.
Bohemian Warmth
Layer textures, patterns, and natural materials for a cozy, eclectic feel. Mix woven rugs, macrame hangings, and plenty of plants. The open layout lets your bohemian style breathe without feeling cramped. Each zone can have its own character while still feeling part of the whole.
Scandinavian Simplicity
Light woods, soft whites, and functional design are the heart of Scandinavian style. It pairs perfectly with open floor plans because it emphasizes light and simplicity. Add warm throws and simple decor to keep the space feeling inviting and uncluttered.
Industrial Edge
Exposed brick, metal fixtures, and reclaimed wood add raw character to an open space. This style embraces the structural elements of the home rather than hiding them. Use open metal shelves and statement lighting to reinforce the industrial vibe. For more on this look, explore our guide on industrial living room furniture ideas.
Final Thoughts on Your Open Floor Plan Living Room Layout
Designing an open floor plan living room layout is one of the most rewarding home projects you can tackle. It transforms how your home feels, looks, and functions. The key is to plan your zones carefully, choose furniture that fits the space, and let natural light do its magic.
Start with a clear vision of how you use each area of your open space. Then work backward to find the layout that supports your lifestyle. Do not be afraid to experiment with rugs, lighting, and furniture placement until everything feels right. The beauty of an open plan is that it evolves with you.
Remember that great design does not have to be expensive. A few well-placed rugs, a thoughtfully chosen sofa, and some smart storage solutions can completely transform your open space. Take your time, trust your instincts, and enjoy the process of creating a home that truly works for you.
Whether you prefer a cozy minimalist setup or a bold, expressive design, your open floor plan living room layout is the perfect foundation. It gives you the freedom to be creative while keeping your home feeling open, connected, and welcoming every single day.
Frequently Asked Questions
What is the best furniture layout for an open floor plan living room?
The L-shaped layout and floating furniture setup work best for most open spaces. They create clear zones while maintaining an open flow. Choose based on your room size and how you use the space daily.
How do you separate areas in an open floor plan without walls?
Use rugs, lighting, open shelves, and furniture placement to define zones. Each tool signals a different purpose area. The goal is to create boundaries that feel natural, not closed off.
Can an open floor plan work in a small home?
Absolutely. An open layout makes small homes feel larger by removing visual barriers. Use light colors, scaled-down furniture, and smart storage to keep the space feeling airy and organized.
What colors work best for an open floor plan living room?
Light neutrals like white, cream, and soft gray reflect light and keep the space feeling open. Add accent colors through cushions, art, and decor to add personality without overwhelming the room.
How do I add storage to an open floor plan without cluttering it?
Use built-in shelves, ottomans with hidden storage, and multifunctional furniture. Open shelves styled with care add storage and decor at the same time. Keep surfaces clear to maintain the open feel.
Is an open floor plan more expensive to design?
Not necessarily. The cost depends on your choices, not the layout. You can design a beautiful open floor plan on any budget by focusing on smart furniture choices and creative DIY solutions.