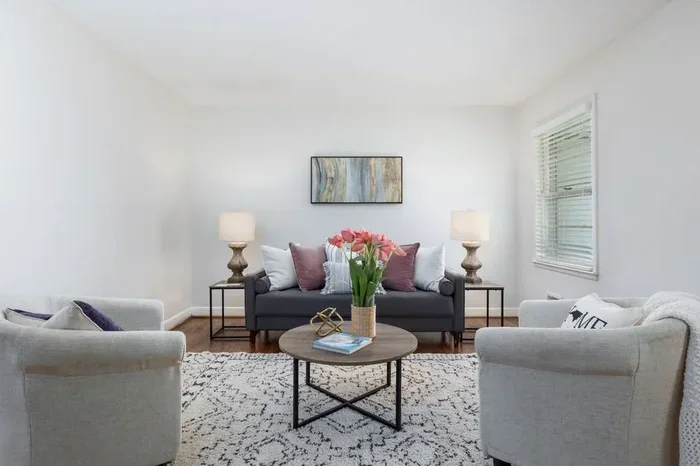
How to Arrange Living Room Furniture for a Stunning Space
Arranging living room furniture doesn’t have to be overwhelming. This guide walks you through simple steps to create a beautiful, functional space. You will learn how to find your focal point, choose the right layout, and avoid common furniture arrangement mistakes. Whether you have a small apartment or a large open-plan room, these tips will transform your living room into a stunning space.
Have you ever walked into a living room and immediately felt like everything just clicked? The furniture feels balanced. The space feels open. The room looks like it was designed by a professional. Well, the secret is simpler than you think.
How to arrange living room furniture is a question many homeowners ask, but the answer is more straightforward than most people believe. You do not need a degree in interior design. You just need a clear plan, a tape measure, and a willingness to experiment. In this guide, we will walk you through every step of the process. By the end, you will have the confidence and knowledge to transform your living room into a space that looks amazing and feels even better.
The way you place your furniture affects everything from how you use the room to how you feel when you walk through the door. Good living room layout improves traffic flow, creates comfortable conversation areas, and makes even small spaces feel larger. Bad furniture placement, on the other hand, can make a beautiful room feel cramped and awkward. Let us fix that.
Key Takeaways
- Start with your focal point: Every great living room layout begins with a clear anchor, whether it is a fireplace, TV, or window view.
- Measure your room first: Knowing your room dimensions and traffic flow prevents overcrowding and creates a balanced look.
- Choose the right layout style: L-shaped, U-shaped, and conversational groupings each work best for different room shapes and sizes.
- Avoid common mistakes: Pushing furniture against walls and ignoring scale are the top errors most people make.
- Add finishing touches: Rugs, lighting, and accessories tie the whole arrangement together and make the space feel complete.
- Experiment freely: Rearranging furniture is easy and low-cost. Try different setups until you find what works best for your lifestyle.
📑 Table of Contents
Why Furniture Arrangement Matters More Than You Think
Furniture arrangement is not just about making a room look pretty. It is about how the space functions in your daily life. When you think about furniture placement, you are really thinking about how you live, move, and interact in your home.
A well-arranged living room does several important things at once. It creates a clear path for walking through the room, which designers call traffic flow. It defines different zones for different activities, like watching TV, reading, or talking with guests. And it makes the room feel balanced and visually appealing. When any of these elements is off, the whole room feels wrong, even if you cannot quite put your finger on why.
Interior design tips always start with the basics of space planning. Before you move a single piece of furniture, you need to understand your room. Grab a tape measure and write down the length and width of the space. Note where the doors and windows are. Mark any architectural features like fireplaces, built-in shelves, or columns. This simple step changes everything. It gives you a foundation to work from and prevents costly mistakes later on.
The Psychology of Furniture Placement
Here is something most people do not think about. The way furniture is arranged affects your mood and behavior. A living room with seating that faces each other encourages conversation and connection. A room where everyone faces a single direction, like a TV, feels more passive. When you arrange living room furniture with intention, you are shaping how people experience the space.
Think about your favorite restaurant or café. The seating is never random, right? Tables are placed to create intimate conversation spots. Chairs face each other. The layout guides your movement. Your living room works the same way, just on a smaller scale.
Start With Your Room’s Focal Point
Every successful living room layout has a focal point. This is the first thing your eyes land on when you enter the room. It anchors the entire arrangement and gives your furniture a purpose. Without a focal point, your room will feel scattered and unplanned.
Most living rooms already have a natural focal point built in. Here are the most common ones:
- Fireplace: A classic focal point that draws the eye and creates warmth in the room.
- Television: Still the most common focal point in many homes, especially in family rooms.
- Window with a view: A beautiful outdoor scene can serve as the room’s centerpiece.
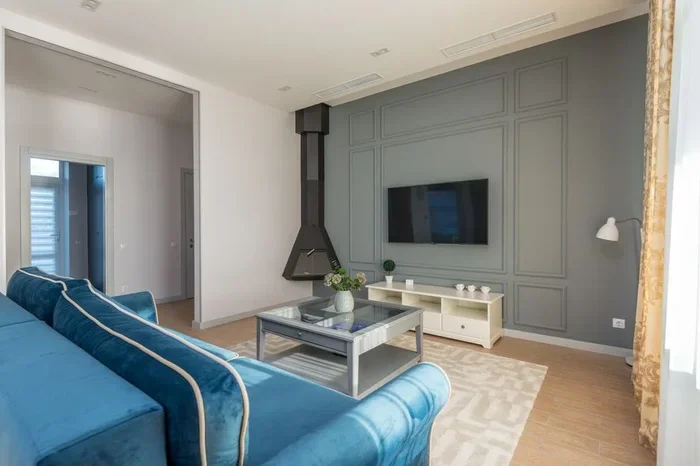
- Statement wall: A bold paint color, gallery wall, or textured accent wall can anchor the space.
- Coffee table or entertainment center: In open-plan spaces, these pieces often define the main seating area.
How to Position Your Anchor Furniture
Once you have identified your focal point, place your largest piece of furniture facing it. This is typically your sofa. The sofa should be the anchor furniture of the room. It sets the tone for everything else you add.
For a TV-focused room, position your sofa directly facing the screen. Keep a comfortable distance, usually about 8 to 10 feet for a standard-sized television. For a fireplace-centered layout, angle your sofa toward the hearth. This creates a cozy, inviting arrangement that naturally draws people together.
If your room has multiple focal points, such as a window and a fireplace, you may need to choose one as the primary anchor and use the other as a secondary element. The key is to avoid splitting the room’s attention too much. Pick one main focal point and let the rest support it.
Choose the Right Layout for Your Space
Not every living room works with the same furniture layout. The best living room layout depends on your room’s shape, size, and how you use the space. Let us look at the most popular arrangement styles and when each one works best.
The L-Shaped Layout
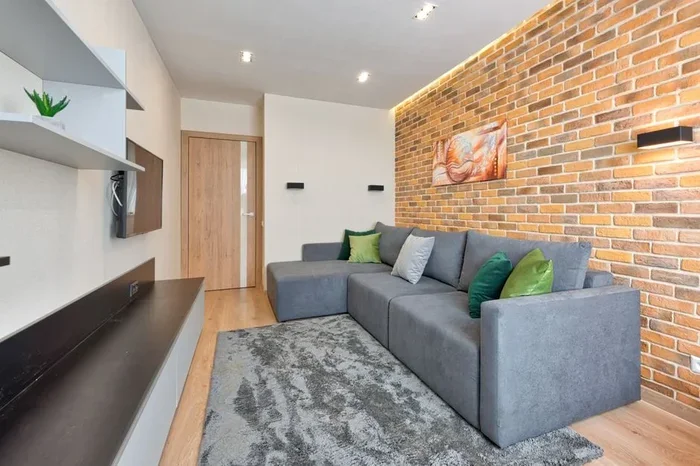
The L-shaped sectional is one of the most popular furniture arrangement ideas for a reason. It works beautifully in both rectangular and square rooms. The long side of the L typically faces the main focal point, while the shorter section extends along an adjacent wall.
This layout is excellent for creating a natural conversation area. People sitting on different parts of the L can easily face each other. It also defines a cozy seating zone without closing off the rest of the room. The L-shaped layout works especially well in open-plan spaces where the living room flows into a dining area or kitchen.
The U-Shaped Layout
The U-shaped arrangement wraps seating around three sides of the room. It creates an intimate, enclosed feeling that is perfect for entertaining guests. All seats face inward, which encourages conversation and makes everyone feel included.
This layout works best in larger rooms where you have enough space to create a clear central area. In a small room, a U-shape can feel cramped and block traffic flow. If you love the U-shape concept but have a smaller space, try a modified version using a loveseat and two armchairs instead of a full sectional.
The Symmetrical Layout
Symmetrical furniture arrangement creates a formal, balanced look. You place matching pieces on either side of the focal point, like two identical armchairs flanking a fireplace or two matching lamps on a console table.
This style works wonderfully in traditional or classic interior design styles. It gives the room a sense of order and calm. However, it can feel stiff in a casual, modern home. If you love symmetry but want a relaxed feel, try mixing matched pieces with a few unexpected accessories.
The Open Conversational Grouping
For a more casual, flexible arrangement, try grouping furniture in small clusters around the room. Instead of pushing everything against the walls, float your seating pieces in the middle of the space. Place chairs and a coffee table close together to create intimate conversation pockets.
This approach is fantastic for small living rooms because it avoids the wall-hugging trap that makes spaces feel smaller. It also allows you to rearrange easily for different occasions, like game nights or movie marathons.
Common Mistakes People Make When Arranging Furniture
Even with the best intentions, many people make the same mistakes when setting up their living room. Knowing what to avoid is just as important as knowing what to do. Here are the most common errors and how to fix them.
Pushing Everything Against the Walls
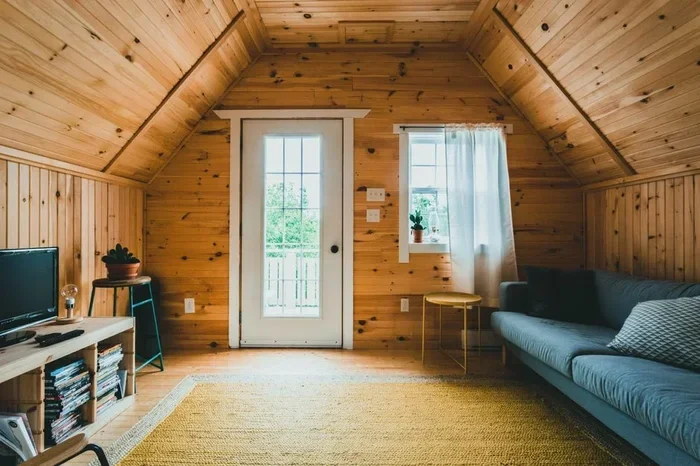
This is the number one mistake in furniture arrangement. Many people assume that pushing all furniture against the walls makes the room look bigger. In reality, it often makes the space feel hollow and uninviting. When you float your furniture even a few inches away from the walls, you create depth and a more intentional feel.
Try pulling your sofa out from the wall by 10 to 12 inches. You will be surprised at how much better the room looks and feels. This small change opens up the space and allows you to place a area rug underneath the seating group, which visually anchors the furniture.
Ignoring Scale and Proportion
A massive sectional sofa in a tiny living room is just as bad as a tiny apartment-sized chair in a huge room. Scale and proportion matter enormously in furniture placement. Your furniture should match the size of the room, not overpower it or get lost in it.
Before you buy any piece, measure the available space carefully. Leave enough room for people to walk comfortably between furniture pieces. A good rule of thumb is to keep at least 30 inches of clearance between furniture for main walkways and 18 inches for secondary paths.
Neglecting the Coffee Table
The coffee table is the centerpiece of most seating arrangements, yet many people place it too far from the sofa or choose the wrong size. Your coffee table should be about 16 to 18 inches away from the sofa seats. This distance allows people to reach their drinks and magazines comfortably without straining.
The table should also be roughly two-thirds the length of your sofa. A table that is too small looks lost, while one that is too large makes the space feel cramped. If you have a large sectional, consider using two smaller tables instead of one oversized one.
Forgetting About Lighting
Lighting placement plays a huge role in how your furniture arrangement feels. A room with only overhead lighting can feel harsh and flat. Good lighting layers add warmth, depth, and function to any seating area.
Place a floor lamp next to your sofa for reading light. Add a table lamp on your coffee table or sideboard for ambient glow. Use accent lighting to highlight artwork or architectural features. When your lighting works with your furniture layout, the whole room comes alive.
Pro Tips for a Polished and Balanced Look
Once you have the basics down, these expert tips will take your living room from good to stunning. These are the details that make the difference between a room that looks thrown together and one that looks professionally designed.
Use a Large Area Rug to Define the Seating Area
An area rug is one of the most powerful tools in furniture arrangement. It visually groups your seating pieces together and tells the eye, “This is the living room zone.” All front legs of your sofa and chairs should sit on the rug. If the rug is too small, the furniture will float awkwardly on the floor.
For a standard seating arrangement, choose a rug that is at least 8 by 10 feet. In larger rooms, go bigger. The rug should be large enough that all furniture in the grouping fits on top of it.
Create Visual Balance With Asymmetry
Symmetry feels formal, but asymmetrical balance feels more dynamic and interesting. You do not need matching furniture on both sides of the room. Instead, balance a large sofa on one side with a tall bookshelf and a pair of accent chairs on the other. The visual weight should feel equal, even if the pieces are different.
Think of it like a seesaw. A heavy piece on one side can be balanced by a lighter piece placed farther from the center. This principle of visual balance is one of the most powerful interior design tips you can learn.
Add Height and Layers
A flat, one-dimensional room feels boring. To create depth and interest, add height at different points in the room. A tall bookshelf on one side, a floor lamp in a corner, and artwork hung at varying heights on the walls all contribute to a layered, dynamic look.
Negative space is just as important as filled space. Leave some open floor area around your furniture groupings. This breathing room makes the room feel calm, spacious, and well-organized. Do not be tempted to fill every square inch of your living room with furniture.
Consider How You Actually Use the Room
The best furniture arrangement ideas are the ones that fit your real life. Do you love hosting movie nights? Position your seating to face the TV with a clear sightline from every chair. Do you prefer reading and conversation? Arrange your seats in a circle or semicircle around a central coffee table. Think about your daily routines and let those guide your layout decisions.
Also consider the needs of everyone in your household. If you have young children, make sure there is plenty of open floor space for play. If you have pets, choose durable fabrics and arrangements that allow easy movement. Your furniture layout should serve your life, not the other way around.
Experiment and Do Not Be Afraid to Rearrange
Here is the best secret of all: rearranging furniture is free and easy. You do not need to commit to a permanent layout. Use the space planning tips in this guide as a starting point, then adjust based on what feels right in your own home.
Take photos of your current layout before you make changes. This helps you compare options and remember what worked. Move pieces around over a few days and pay attention to how each arrangement affects the room’s feel. Sometimes the smallest shift, like turning a chair 45 degrees, completely transforms the space.
Conclusion
How to arrange living room furniture does not need to be complicated or stressful. You now have all the tools you need to create a stunning living room that looks great and works perfectly for your lifestyle. Start by finding your focal point, choosing a layout that fits your room’s shape, and avoiding the common mistakes that trip up most people.
Remember that great furniture arrangement is about balance, proportion, and intention. Every piece should have a purpose and a place. Use rugs, lighting, and accessories to tie everything together. And most importantly, have fun with the process. Your living room is a reflection of your personality and how you live, so make it feel like home.
Take what you have learned here, grab your tape measure, and start arranging. You will be amazed at the difference a thoughtful layout can make. Your stunning living room is just a few rearrangements away.
Frequently Asked Questions
What is the best furniture layout for a small living room?
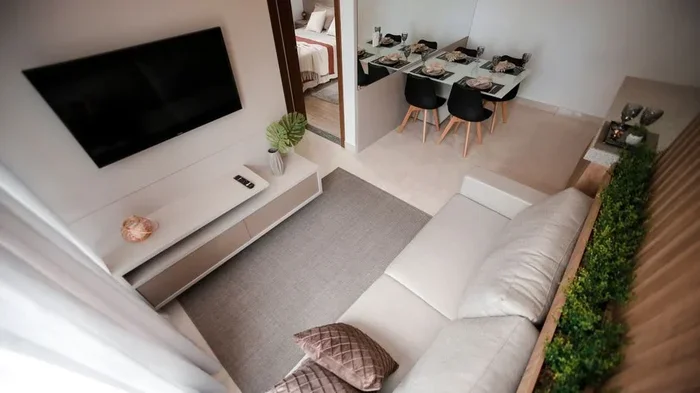
For small living rooms, choose a sectional sofa or a compact sofa paired with two armchairs. Use an L-shaped layout or an open conversational grouping to maximize floor space. Avoid pushing all furniture against the walls. Instead, float pieces slightly away from the walls to create the illusion of more space. Choose a smaller coffee table and use light colors to keep the room feeling open and airy.
How do I arrange furniture around a fireplace?
Place your sofa facing the fireplace as the primary anchor. Add two armchairs on either side angled slightly inward to create a cozy conversation area. A coffee table in front of the sofa ties the group together. Use a large area rug under the seating arrangement to define the space. Keep the layout symmetrical for a formal feel or add asymmetry with side tables and floor lamps for a more relaxed vibe.
How far should furniture be from the walls?
You do not need to push all furniture flush against the walls. Pulling your sofa about 10 to 12 inches from the wall creates a more intentional and layered look. This also allows you to place a rug underneath the seating group. For walkways, maintain at least 30 inches of clearance between furniture pieces so people can move comfortably through the room.
What size rug should I use with my furniture arrangement?
A large area rug is essential for anchoring your furniture group. All front legs of your sofa and chairs should sit on the rug. For a standard seating area, aim for a rug that is at least 8 by 10 feet. In larger rooms, use a rug that is 9 by 12 feet or bigger. The rug should extend at least 6 to 12 inches beyond the furniture on all sides.
Can I mix different furniture styles when arranging my living room?
Absolutely. Mixing furniture styles can add personality and depth to your room. The key is to maintain visual balance by using a unifying element, such as a consistent color palette, similar wood tones, or matching metal finishes. Stick to the rule of three or fewer dominant styles to keep the room looking cohesive rather than chaotic.
How often should I rearrange my living room furniture?
There is no set rule, but rearranging your furniture every 12 to 18 months can refresh the room and improve traffic flow as your needs change. Seasonal changes are a great time to reassess your layout. Even small shifts, like moving a chair to a different angle or swapping the positions of two pieces, can make a big difference in how the space feels and functions.