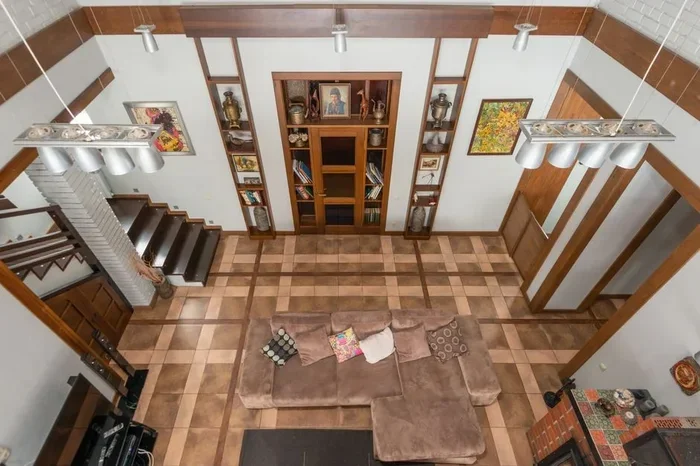
Sunken Floor Living Room Ideas That Will Inspire You
A sunken floor living room adds depth, character, and a cozy vibe to any home. This design trend creates a defined seating area that feels intimate and inviting. You will learn about popular styles, design tips, and how to avoid common pitfalls. Whether you want a modern look or a rustic feel, sunken floor living room ideas offer endless possibilities.
A sunken floor living room is one of the most exciting design trends you can bring into your home. It creates a cozy nook that feels separate from the rest of the space. The lowered floor level adds a sense of depth and warmth that flat rooms simply cannot match.
If you have been searching for ways to make your living room feel more inviting, a sunken floor might be the answer. This design approach has been growing in popularity for good reason. It works in small apartments and large homes alike.
The idea is simple. You lower a section of the floor to create a seating or lounging area. Think of it like a built-in pit that draws people in. It adds structure and visual appeal without walls or dividers.
Key Takeaways
- Sunken floor living rooms create a cozy, defined seating area that adds depth and visual interest to your space.
- Popular styles include modern minimalist, bohemian, rustic, and contemporary designs that suit different tastes.
- Proper furniture placement and accent pieces for living room can enhance the sunken area’s charm and functionality.
- Lighting, materials, and color schemes play a big role in making a sunken floor living room feel inviting.
- Avoid common mistakes like poor drainage, inadequate ventilation, and choosing the wrong depth.
- Explore aesthetic living room ideas online for inspiration on how to style your sunken floor space beautifully.
📑 Table of Contents
What Is a Sunken Floor Living Room?
A sunken floor living room features a section of the floor that sits lower than the surrounding area. This creates a natural transition between different zones in the room. The lowered area often serves as a seating space, a lounge, or even a small conversation pit.
The concept comes from mid-century modern architecture. Designers in the 1960s and 1970s loved the idea of creating sunken lounges. Today, the trend has evolved and adapted to modern tastes. You can find sunken floors in apartments, lofts, and traditional homes.
How Does a Sunken Floor Work?
The sunken area is typically built by lowering the floor level by 6 to 12 inches. Sometimes it goes deeper, depending on the design. Steps or a small ramp lead down into the space. The edges are often finished with wood, stone, or metal to create a clean border.
The lowered section can be rectangular, square, or even circular. Some designs include built-in cushions or seating. Others leave the floor open for flexibility. You can add aesthetic living room ideas around the sunken area to tie the whole look together.
Benefits of a Sunken Floor Living Room Design
There are many reasons to consider a sunken floor in your living room. Let us break down the biggest advantages.
Creates a Cozy Atmosphere
A sunken floor naturally feels more intimate. The lower level makes you feel grounded and settled. It creates a sense of enclosure that flat open rooms often lack. This makes the space perfect for relaxing and entertaining.
Defines the Seating Area
In open-plan homes, defining different zones can be tricky. A sunken floor living room solves this problem beautifully. The lower level signals that this is the seating or lounge area. You do not need walls or curtains to create separation.
Adds Visual Interest
The contrast between the raised and lowered areas adds depth to the room. It creates a focal point that draws the eye. This architectural detail makes the room feel more dynamic and layered.
Improves Furniture Placement
When you have a defined sunken area, arranging furniture becomes easier. You can place sofas, chairs, and accent pieces for living room inside the sunken zone. This creates a natural arrangement that feels intentional and balanced.
Popular Sunken Floor Living Room Styles
Different styles work beautifully with sunken floor designs. Here are some of the most popular approaches.
Modern Minimalist
This style keeps things clean and simple. The sunken floor is often rectangular with straight edges. The surrounding floor uses the same material, so the contrast comes from the level change alone. Furniture is low-profile and neutral in color.
Bohemian
A bohemian sunken floor living room feels warm and eclectic. You can layer rugs, throw pillows, and textured fabrics inside the lowered area. Add some plants and aesthetic living room ideas to create a relaxed, artistic vibe.
Rustic and Farmhouse
Wood is the star of this style. The sunken floor edges are finished with reclaimed wood or natural stone. The seating inside includes oversized cushions and cozy throws. This style feels warm and grounded.
Contemporary and Sleek
For a modern edge, use clean lines and bold materials. The sunken area might feature a built-in bench with storage. LED strip lighting along the edges adds a futuristic touch. This style works well in modern living room designs.
How to Design Your Sunken Floor Living Room
Designing a sunken floor living room takes some planning. Here are the key steps to get it right.
Step 1: Choose the Right Depth
The depth of the sunken area matters a lot. A depth of 6 to 8 inches works well for a subtle change. If you want a more dramatic effect, go deeper. But be careful not to make it too deep, as it can feel cramped.
Step 2: Decide on the Shape
Rectangular sunken floors are the most common. But do not be afraid to try circular or oval shapes. A circular sunken floor creates a conversation pit feel. It works great for how to place furniture in living room setups where people gather together.
Step 3: Pick the Right Materials
The materials you use for the sunken area should complement the rest of the room. Popular choices include hardwood, tile, and natural stone. You can use different materials for the sunken area and the surrounding floor to create contrast. Just make sure the transition looks smooth.
Step 4: Add Proper Lighting
Lighting plays a huge role in how the sunken area feels. Recessed lights above the sunken zone create a warm glow. You can also add wall sconces or floor lamps around the edges. The right lighting makes the space feel welcoming at any time of day.
Step 5: Style the Seating
Inside the sunken area, choose furniture that fits the space. Low-profile sofas and floor cushions work best. Add accent pieces for living room like throw pillows, blankets, and decorative trays. Keep the arrangement balanced and comfortable.
Quick Tips for a Great Sunken Floor Design
- Use the same flooring material inside and outside the sunken area for a seamless look.
- Add a railing or glass barrier if the sunken area is deep and you have children or pets.
- Incorporate aesthetic living room decor elements like plants, candles, and art around the sunken zone.
- Keep the edges clean and finished with wood, metal, or stone for a polished look.
- Test different how to style open shelves living room ideas above the sunken area to add vertical interest.
Common Mistakes to Avoid with Sunken Floors
A sunken floor living room can be stunning, but mistakes happen. Here is what to watch out for.
Skipping Drainage and Ventilation
If your sunken floor is below ground level or near exterior walls, drainage matters. Without proper ventilation, the area can feel damp and musty. Make sure there is airflow or consider a small fan if the space feels closed off.
Choosing the Wrong Depth
Too shallow and the sunken area loses its purpose. Too deep and it becomes hard to get in and out of. A depth between 6 and 12 inches usually hits the sweet spot. Always consider the comfort of everyone in the household.
Ignoring Furniture Scale
Oversized furniture in a sunken area makes it feel cramped. Choose furniture that fits the space proportionally. Low-profile pieces work best. If you are unsure about sizing, follow the principles of how to place furniture in living room to maintain balance.
Forgetting the Transition
The edge where the sunken floor meets the raised floor needs a clean finish. A rough or uneven transition looks unfinished and can be a tripping hazard. Use a level change with a smooth bevel or a small step-down detail.
Not Considering the Overall Room Flow
A sunken floor should enhance the room, not disrupt it. Make sure there is enough space to move around the sunken area. Avoid placing the sunken zone in a spot that blocks walkways or makes the room feel smaller.
Sunken Floor Living Room Inspiration and Trends
Looking for ideas? Here are some current trends in sunken floor living room design.
The Sunken Lounge with Built-In Storage
This trend combines comfort with practicality. The sunken area features built-in benches with hidden storage inside. You can store blankets, books, and magazines without cluttering the space. It is a great solution for smaller living rooms.
The Sunken Conversation Pit
Inspired by retro design, the conversation pit uses a deeper sunken floor surrounded by cushioned seating on all sides. It creates a cozy, enclosed feeling that is perfect for movie nights or gatherings. This style pairs well with accent pieces for living room like colorful cushions and rugs.
The Sunken Floor with a Fireplace
Adding a fireplace to the sunken area takes the coziness to the next level. A gas or electric fireplace sits at one end of the lowered space. The warmth and glow make the sunken area the most inviting spot in the house.
Outdoor Sunken Living Rooms
This trend extends the sunken concept to outdoor spaces. A sunken patio or deck area creates an outdoor living room feel. Use weather-resistant furniture and add string lights for a magical evening atmosphere.
The Minimalist Sunken Floor
Less is more in this approach. The sunken floor uses a single material throughout, with simple, low seating. The focus is on the architecture of the sunken area itself. It proves that a sunken floor does not need to be ornate to be beautiful.
Bringing It All Together
A sunken floor living room is more than just a design trend. It is a way to add character, depth, and function to your home. Whether you prefer a bold, dramatic sunken pit or a subtle, minimalist change in level, the results can be transformative.
The key is to plan carefully. Choose the right depth, materials, and style for your space. Avoid common pitfalls like poor ventilation or poorly scaled furniture. And most importantly, make the sunken area feel like a natural extension of your living room.
Take your time with the design process. Explore different aesthetic living room ideas and find what resonates with your personal style. A well-designed sunken floor living room will become the heart of your home. It is a space where family and friends will love to gather.
Start small if you are unsure. You can always adjust and refine the design as you go. The beauty of a sunken floor is that it offers both structure and flexibility. Your living room will thank you for it.
Frequently Asked Questions
What is a sunken floor living room?
A sunken floor living room features a section of the floor that is lower than the surrounding area. This creates a cozy, defined seating or lounge zone. It adds visual depth and a sense of intimacy to the space.
How deep should a sunken floor be?
A depth of 6 to 12 inches works best for most sunken floor designs. This range provides a noticeable change in level without making the space feel cramped. Deeper sunken floors may require safety features like railings.
Can I add a sunken floor to an existing living room?
Yes, it is possible to add a sunken floor to an existing room. It requires some construction work, including adjusting the floor level and ensuring proper support. Hiring a professional is recommended for best results.
What materials work best for a sunken floor?
Hardwood, tile, and natural stone are popular choices for sunken floors. You can use the same material as the rest of the room for a seamless look or choose a contrasting material for visual interest.
Is a sunken floor living room safe for children?
Sunken floors can be safe if designed with care. Use smooth edges, add railings for deeper sunken areas, and ensure the transition is not a tripping hazard. Supervision is always a good idea with young children.
What furniture works best in a sunken floor living room?
Low-profile furniture like sofas, floor cushions, and low benches work best. The furniture should be proportional to the sunken area. Follow how to place furniture in living room guidelines to keep the arrangement balanced and comfortable.
=== CONCLUSION ===
A sunken floor living room is a beautiful and functional design choice that can elevate any home. It creates a cozy, defined space that adds character and depth to your living area. From modern minimalist to rustic farmhouse, there is a sunken floor style for everyone.
By following the tips and ideas in this guide, you can design a sunken floor living room that is both stylish and practical. Focus on the right depth, materials, lighting, and furniture arrangement. Avoid common mistakes and take inspiration from current trends.
Whether you are starting from scratch or renovating an existing space, a sunken floor living room will transform the way you use and enjoy your home. Start planning your sunken floor living room ideas today and create a space you will love for years to come.