Living Room Furniture Layout Guide for Stylish Spaces
Learn how to create a stunning living room furniture layout that looks great and works perfectly for your daily life. This guide covers layout ideas for every room size, common mistakes to avoid, and practical tips from design experts. You will walk away with clear steps to arrange your seating, define zones, and boost your home’s style instantly.
Your living room is the heart of your home. It is where you relax, entertain guests, and spend quality time with family. But getting the living room furniture layout right can feel overwhelming. There are so many pieces, styles, and arrangements to consider.
The good news is that a great layout does not require a design degree. With a few simple principles, you can transform any room into a stylish and functional space. This guide walks you through everything you need to know about furniture arrangement for living rooms of all sizes.
Whether you have a tiny apartment or a spacious open-concept home, the right living room furniture layout makes all the difference. You will learn how to find your focal point, choose the right seating, and avoid the mistakes that trip up most people. Let us dive in.
Key Takeaways
- Start with the focal point: Every great layout begins by identifying the room’s natural centerpiece, whether it is a fireplace, TV, or window view.
- Match the layout to your room size: Small, medium, and large rooms each need different furniture arrangement strategies for the best results.
- Prioritize traffic flow: Leave at least 30 inches of walking space between furniture pieces to keep the room feeling open and accessible.
- Use conversational groupings: Arrange seating so people can talk comfortably face-to-face, which makes the space feel welcoming.
- Avoid pushing all furniture against the walls: Pulling pieces inward creates a more intimate and stylish living room design.
- Anchor the seating area with a rug: A properly sized rug grounds the furniture arrangement and ties the whole room together.
- Balance style with function: The best living room furniture layout looks beautiful while still supporting your everyday routines.
📑 Table of Contents
Why Your Living Room Furniture Layout Matters
The way you arrange your furniture shapes how the room feels and functions. A thoughtful room layout idea can make a small space feel larger and a big space feel cozy. Poor arrangement, on the other hand, can make even a beautiful room feel cramped and awkward.
Your living room furniture layout affects more than just looks. It influences how people move through the room, how conversations flow, and how comfortable daily life feels. When furniture placement is off, even the best pieces struggle to shine.
Think of your layout as the blueprint for your daily life. It determines where you sit to watch TV, how guests enter the room, and whether there is enough space to walk around comfortably. Getting this right sets the foundation for everything else in your living room design.
How Layout Affects Mood and Function
Research shows that room arrangement impacts our mood and behavior. An open, well-planned layout promotes relaxation and social connection. A cluttered or awkward layout creates stress and makes people want to leave.
When planning your furniture arrangement, consider what activities happen in the room. Do you watch movies every night? Do you host dinner parties? Do your kids play on the floor? Your answers should guide every decision you make about piece placement and spacing.
How to Find the Perfect Focal Point
Every successful living room furniture layout starts with a focal point. This is the element that draws the eye and anchors the entire room. Without a clear focal point, furniture tends to float aimlessly, and the space feels disconnected.
Most living rooms already have a built-in focal point. You just need to identify it and arrange your furniture around it. Here are the most common focal points found in homes:
- Television wall: The most common focal point in modern living rooms.
- Fireplace: A natural gathering spot that adds warmth and charm.
- Large window or view: Perfect for rooms with beautiful outdoor scenery.
- Statement piece of art: A bold painting or sculpture on the main wall.
Arranging Furniture Around Your Focal Point
Once you have identified your focal point, position the main seating pieces to face it. For a TV-focused room, place the sofa and chairs so they have a clear line of sight to the screen. For a fireplace room, angle the seating toward the hearth to create an inviting conversation area.
Keep the distance between the seating and the focal point comfortable. For a TV, a general rule is to sit about 1.5 to 2.5 times the screen size away. For a fireplace, keep seating close enough to feel the warmth but far enough to avoid safety concerns.
Living Room Furniture Layout Ideas for Every Room Size
Not all living rooms are created equal. Your living room furniture layout should match the size and shape of your space. What works in a large open-plan room will not work in a compact apartment. Let us explore the best approaches for different room sizes.
Small Living Room Layout Tips
Small rooms require smart choices. The goal is to maximize space without sacrificing comfort or style. Here is how to make a small living room feel spacious and inviting:
- Choose a sectional sofa or a compact two-seater instead of a large three-seat sofa.
- Use a small coffee table or a nesting table that can be tucked away when needed.
- Select furniture with exposed legs to create a sense of lightness and openness.
- Place furniture slightly away from the walls to avoid pushing everything flat against the perimeter.
- Use a single large rug instead of multiple small ones to unify the space.
- Keep the traffic flow clear by leaving at least 30 inches of walking space.
Medium Living Room Layout Tips
Medium-sized rooms offer the most flexibility. You have enough space to create distinct zones without the room feeling empty. Here are some ideas for making the most of a medium living room:
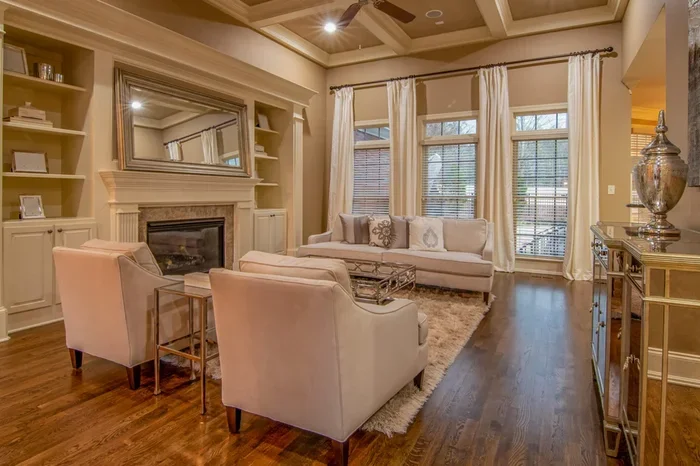
- Create a conversational grouping with a sofa and two armchairs facing each other.
- Use a standard-sized coffee table that fits proportionally within the seating area.
- Add a side table or console behind the sofa to fill the space without blocking pathways.
- Define the seating area with a rug that is large enough to fit all the front legs of the furniture on it.
- Consider a furniture layout that floats in the center of the room rather than pushing everything against the walls.
Large Living Room Layout Tips
Large rooms can feel cavernous if the furniture is too small or spread out too thin. The key is to create zones that feel intentional and grounded:
- Use a large L-shaped or U-shaped sectional to anchor the main seating area.
- Create a separate reading nook or conversation area with a pair of chairs and a side table.
- Place a large area rug under the main seating group to define the space.
- Use tall furniture pieces like armoires or floor lamps to fill vertical space.
- Add a console table or bench along the longest wall to break up the empty expanse.
Common Mistakes to Avoid in Furniture Arrangement
Even the best intentions can lead to layout mistakes. Many homeowners make the same errors when planning their living room furniture layout. Here are the most common ones and how to avoid them.
Pushing All Furniture Against the Walls
This is the number one mistake people make. When you push every piece against the walls, the room feels hollow and uninviting. Pulling the sofa a few inches forward creates a more intimate seating area and makes the room feel purposeful.
Ignoring Traffic Flow
You need clear pathways to move through the room comfortably. A good furniture arrangement leaves at least 30 to 36 inches of walking space between pieces. If people have to squeeze past the coffee table every time they walk through, the layout is too cramped.
Choosing the Wrong Size Rug
A rug that is too small makes the room feel disjointed. A rug that is too large overwhelms the space. For a seating group, the rug should be large enough that all the front legs of the sofa and chairs rest on it. This ties the furniture together visually.
Overlooking Lighting Placement
Lighting plays a huge role in how a room feels. A living room design that relies only on overhead lighting feels flat and uninviting. Layer your lighting with floor lamps, table lamps, and accent lights placed near the seating area.
Forgetting About Balance
Balance does not mean symmetry. It means distributing visual weight evenly across the room. If you place a large sofa on one side, balance it with a couple of smaller chairs or a tall bookshelf on the other side. A well-balanced room layout idea feels harmonious and stable.
Tips for Creating a Functional and Stylish Layout
Now that you know the basics, let us look at some pro tips that will elevate your living room furniture layout from good to great.
Start with a Floor Plan
Before you move a single piece of furniture, sketch out a plan. Measure your room dimensions and draw the space to scale. Then cut out paper shapes representing your furniture and move them around on the paper. This simple exercise saves time, energy, and frustration.
Use a Coffee Table with Purpose
The coffee table is the centerpiece of the seating area. It should be close enough to the sofa for easy reach but far enough to allow comfortable movement. A good rule of thumb is to leave about 16 to 18 inches between the sofa and the coffee table.
Add a Statement Piece
Every great living room design has one standout element. It could be a bold-colored sofa, a unique coffee table, or an oversized piece of wall art. This statement piece gives the room personality and becomes the conversation starter when guests visit.
Consider the TV Wall Arrangement
If your TV is the focal point, plan the wall arrangement carefully. A media console or floating shelves below the TV keep clutter hidden. Wall-mounted TVs free up floor space and create a cleaner look. Make sure the TV height is comfortable for viewing from the main seating position.
Layer Textures and Colors
A beautiful furniture arrangement goes beyond just placement. Add throw pillows, blankets, and curtains in complementary colors and textures. These small details bring warmth and depth to the room, making it feel curated and inviting.
Quick Tips for a Better Living Room Layout
- Measure your room and furniture before shopping for new pieces.
- Walk the room and test the traffic flow before finalizing the arrangement.
- Use a tape measure on the floor to outline furniture positions before moving heavy pieces.
- Place the sofa facing the main focal point, not the entrance.
- Add a mirror opposite a window to bounce natural light around the room.
- Keep the center of the room open for easy movement and a feeling of spaciousness.
- Rotate your furniture arrangement seasonally to keep the space fresh and interesting.
Conclusion
Creating the perfect living room furniture layout is easier than you think. Start by identifying your focal point, choosing furniture that fits the room size, and arranging pieces to support both function and style. Avoid the common mistakes that make rooms feel cramped or disconnected.
Remember, your layout should serve your daily life. It should feel natural, comfortable, and welcoming. With the tips and ideas in this guide, you have everything you need to create a living room design that you and your family will love for years to come.
Take action today. Measure your room, sketch a plan, and start experimenting with different arrangements. A great layout transforms not just your living room but the way you experience your entire home.
Frequently Asked Questions
What is the best living room furniture layout for a small space?
For small rooms, choose compact furniture with exposed legs and pull the sofa slightly away from the wall. Use a single large rug to unify the space and keep at least 30 inches of clear walking space. A living room furniture layout that floats the seating slightly inward works best in tight areas.
How do I arrange furniture in a living room with a fireplace?
Position the main sofa facing the fireplace and angle two chairs toward it to create a cozy conversational grouping. Keep seating close enough to feel the warmth but maintain safe distances. A properly sized rug under the seating area anchors the entire arrangement.
How far should the sofa be from the coffee table?
Leave about 16 to 18 inches between the sofa and the coffee table. This distance allows comfortable access while maintaining enough room for people to walk behind the seating. A good furniture arrangement balances proximity with easy movement.
Should all furniture face the TV in a living room?
Not necessarily. While the TV is a common focal point, the best living room design considers all activities. If you also enjoy conversation, reading, or a fireplace, arrange seating to accommodate multiple uses. A flexible layout serves your lifestyle better than a single-purpose one.
What size rug should I use in my living room?
The rug should be large enough that all the front legs of the sofa and chairs rest on it. For a standard seating group, a rug that is at least 8 by 10 feet works well. The rug grounds the furniture grouping and ties the entire room layout idea together.
How can I make a large living room feel cozier?
Use a large sectional or multiple seating groups to fill the space without spreading it too thin. Add area rugs, floor lamps, and curtains to create intimate zones. A well-planned living room furniture layout in a large room balances openness with warmth and purpose.