Front Door Opens Into Living Room Design Ideas and Layout
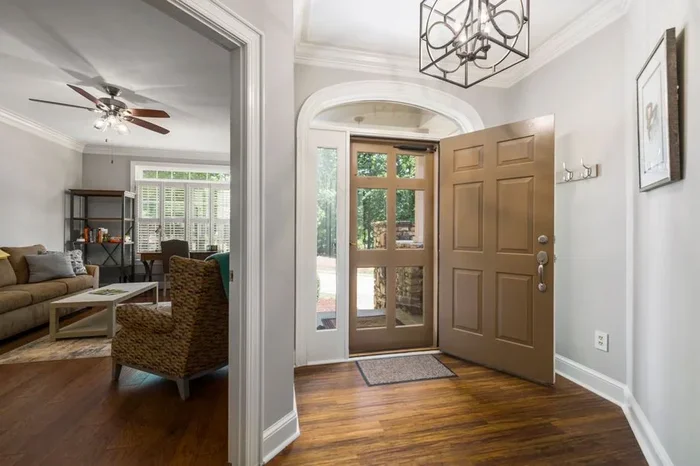
A front door that opens directly into the living room sets the tone for your entire home. This layout creates a warm first impression and makes your space feel open and connected. You can use smart furniture placement, lighting, and décor to define zones and boost flow. Whether your style is modern, farmhouse, or eclectic, there are plenty of ways to make this layout work beautifully. Keep reading for practical ideas, expert tips, and common mistakes to avoid.
When your front door opens into living room space, the design choices you make matter a lot. This layout is one of the most common in homes today, and it comes with both exciting possibilities and real challenges. You want the entry to feel welcoming, but you also need the living room to look and feel its best. The good news is that with the right approach, you can have both.
A well-planned front door opens into living room setup does more than just look good. It improves how you move through your home every day. It affects your natural light, your furniture choices, and even your mood when you walk through the door. In this article, we will walk you through the best layout ideas, furniture tips, and design styles that make this layout shine.
Whether you are building a new home, renovating, or just refreshing your current space, these ideas will help you create a front door opens into living room arrangement that feels intentional and inviting. Let us dive in.
Key Takeaways
- Zoning is key: Use rugs, furniture, and lighting to create separate areas without closing off space.
- Traffic flow matters: Always leave enough room for easy movement between the entry and seating areas.
- Console tables and mirrors: These are essential for a functional and stylish entry zone.
- Natural light helps: Use window treatments and light colors to keep the space bright and airy.
- Avoid blocking the path: Never place large furniture directly in the line of sight from the front door.
- Style flexibility: This layout works with modern, traditional, farmhouse, and bohemian designs alike.
- Home staging advantage: A well-designed entry-to-living-room flow boosts curb appeal and buyer interest.
📑 Table of Contents
- Why Your Front Door Opens Into Living Room Matters
- Best Layout Ideas When Front Door Opens Into Living Room
- Furniture Arrangement Tips for Entry-to-Living Room Spaces
- Décor and Design Styles That Work Beautifully
- Common Mistakes to Avoid
- Quick Tips for a Seamless Transition
- Expert Insights on Entry-to-Living Room Design
- Conclusion
Why Your Front Door Opens Into Living Room Matters
The way your front door connects to your living room shapes the entire feel of your home. When a front door opens into living room space, it creates what designers call a transitional zone. This is the area between the outside world and your private living space. Getting this zone right sets the stage for everything else.
Think about it. The entry is the first thing you and your guests see. A cluttered or awkward entry makes the whole room feel off. A thoughtfully designed one makes the space feel open, organized, and warm. The connection between the entry and the living room also affects how light moves through the room and how easy it is to navigate your space.
The Psychology of Entry Design
Research in interior design shows that the entryway influences how people feel in a space. A clear, welcoming path from the front door opens into living room areas makes guests feel comfortable right away. It also helps you feel more relaxed when you come home. On the flip side, a cramped or blocked entry can feel stressful, even if the rest of the room looks great.
Your front door opening into living room layout also affects your daily routine. When you come home with groceries, kids, or pets, you need a path that makes sense. You should be able to move from the door to the seating area, kitchen, or hallway without bumping into furniture. Good design supports real life, not just pretty pictures.
How This Layout Affects Your Home’s Value
Believe it or not, the way your front door connects to the living room can affect your home’s value. Real estate agents often mention open floor plans and clear sight lines as top features for buyers. When a front door opens into living room areas that feel spacious and well-designed, it creates a strong first impression. That impression can matter when it is time to sell.
Home staging professionals know this trick well. They use furniture placement, lighting, and décor to make the entry-to-living-room flow feel seamless. Even small changes like adding a mirror or swapping a heavy curtain for a sheer one can make a big difference. The goal is to make the space feel larger and more inviting.
Best Layout Ideas When Front Door Opens Into Living Room
Not every front door opens into living room space the same way. Your home’s shape, size, and window placement all play a role. Here are some of the most popular and effective layout ideas that work well with this setup.
Linear Layout
In a linear layout, the front door opens directly into a straight path that leads to the main seating area. This works best in narrow homes or apartments. The key is to keep the path clear and use a console table or narrow bench near the door. This gives you storage without blocking the flow.
With a linear front door opens into living room layout, you can place a small rug under the entry area to define the zone. Then, position your sofa and chairs further back along the same line. This creates a natural path that feels open and uncluttered.
L-Shaped Layout
An L-shaped layout works well in rooms with more square footage. When a front door opens into living room corners, you can place seating along two adjacent walls. This creates a cozy conversation area while still leaving a clear path from the door to the rest of the home.
The L-shape also gives you flexibility. You can use one arm of the L for seating and the other for a reading nook or a small desk. This layout works especially well in living rooms that also connect to a dining area or hallway.
Open Zone Layout
An open zone layout treats the entry and living room as one continuous space. There are no dividers, screens, or furniture walls blocking the view. Instead, you use rugs, lighting, and furniture placement to define different areas within the same room.
This approach is perfect for modern and contemporary homes. When your front door opens into living room areas that flow freely, the space feels larger and more connected. You can add a large area rug under the seating area and a smaller rug near the entry to create subtle zones without closing anything off.
| Layout Style | Best For | Key Benefit | Potential Challenge |
|---|---|---|---|
| Linear | Narrow spaces, apartments | Clear, unobstructed flow | Can feel long and narrow |
| L-Shaped | Medium to large rooms | Defined conversation area | Requires more floor space |
| Open Zone | Open floor plans | Feels spacious and connected | Harder to define zones |
| Gallery Layout | Hall-like entries | Creates a dramatic walk-in feel | Can feel like a hallway |
Gallery Layout
A gallery layout uses a long, narrow path from the door to the main living area. Think of it like a hallway that opens up into the living room. This works well in homes with a more traditional or formal layout. You can line the path with artwork, a tall plant, or a series of small tables to make the walk feel intentional and stylish.
When your front door opens into living room space through a gallery layout, consider using wall-mounted shelves instead of floor furniture. This keeps the path clear and adds storage at the same time. A statement piece of art at the end of the gallery draws the eye forward and makes the space feel dynamic.
Furniture Arrangement Tips for Entry-to-Living Room Spaces
Placing furniture in a room where the front door opens directly into the living room requires some planning. You want to avoid blocking the natural path while still creating a cozy and functional space. Here are the best tips to get it right.
Start With the Traffic Flow
Before you move a single piece of furniture, walk the path from the door to the rest of the home. Note any obstacles and measure the clear space. You want at least 36 inches of clearance for a comfortable walk-through. In high-traffic areas, aim for 42 inches or more.
Once you know the flow, you can start placing furniture. Always keep the main path clear. Use the sides of the room for larger pieces like sofas and armchairs. This way, people can move freely from the entry to the seating area without squeezing past furniture.
Use a Console Table or Bench Near the Door
A console table or entry bench is a must-have when your front door opens into living room space. It gives you a place to set down keys, mail, or packages right when you walk in. It also anchors the entry zone and keeps the area looking tidy.
Choose a slim console table that does not stick out too far into the room. A table that is about 30 to 36 inches wide works well in most spaces. If you prefer a bench, look for one with hidden storage underneath. This lets you store shoes, umbrellas, and other entry items out of sight.
Anchor the Seating Area Away From the Door
Place your main sofa and chairs at least a few feet away from the front door. This creates a sense of destination in the room. When someone walks in, their eye is drawn to the seating area rather than stopping right at the door.
You can use a large area rug to anchor the seating group. The rug should be large enough that all the front legs of the furniture sit on it. This visually separates the seating area from the entry zone and makes the room feel more organized.
Add a Mirror to Expand the Space
Mirrors are a powerful tool in entry-to-living room design. A well-placed mirror near the front door reflects light and makes the space feel larger. It also gives you a quick check of your appearance before heading out.
Hang the mirror on a wall perpendicular to the front door, or place it on a console table behind the entry area. Avoid hanging it directly opposite the door, as this can create an awkward reflection of people walking in. Instead, angle it slightly to capture natural light from nearby windows.
Layer Your Lighting
Good lighting makes a huge difference in how the entry-to-living-room space feels. Start with a bright entry light near the door, then add ambient lighting in the living room area. Table lamps, floor lamps, and even string lights can add warmth and depth.
When your front door opens into living room areas that are well-lit, the whole space feels more inviting. Use dimmer switches where possible so you can adjust the mood for different times of day. A mix of overhead light, task light, and accent light creates a layered look that feels professional and polished.
Décor and Design Styles That Work Beautifully
The great thing about a front door opens into living room layout is that it works with almost any design style. The key is choosing the right colors, textures, and accessories for your space. Here are some styles that shine with this layout.
Modern and Contemporary
Modern design loves clean lines and open spaces, which makes it a natural fit for this layout. Use neutral colors like white, gray, and beige as your base. Add pops of color with throw pillows, artwork, or a statement chair. Keep furniture low-profile and avoid heavy, ornate pieces.
In a modern front door opens into living room setup, a large abstract painting on the wall near the entry can set the tone for the whole room. Pair it with a slim console table and a single floor lamp for a look that feels both stylish and uncluttered.
Farmhouse and Rustic
Farmhouse style brings warmth and charm to any entry-to-living-room space. Think natural wood, woven textures, and soft neutrals. A wooden console table with baskets underneath works perfectly near the door. Add a plush rug and some potted plants to create a cozy feel.
When your front door opens into living room areas styled in a farmhouse look, use shiplap walls, mason jar accessories, and vintage-inspired lighting. These details make the space feel rustic and inviting without looking overdone.
Bohemian and Eclectic
Bohemian design is all about mixing patterns, colors, and textures. This style works beautifully when a front door opens into living room space because it embraces personality and creativity. Layer rugs, add throw blankets in bold patterns, and mix furniture styles for a curated look.
An eclectic entry area might feature a vintage mirror, a colorful bench, and a collection of small plants. The key is to have fun with it while keeping the overall flow balanced. Too many competing elements can make the space feel chaotic, so pick a color palette and stick to it as your guide.
Traditional and Classic
Traditional design uses richer colors, formal furniture, and elegant accessories. When your front door opens into living room areas with a classic style, consider a wooden bench with storage near the entry. Add a framed mirror with an ornate frame and a table lamp with a silk shade.
Traditional layouts benefit from symmetry. Place matching side tables on either side of a sofa, or use matching consoles on each side of the entry path. This creates a sense of order and sophistication that feels timeless.
Common Mistakes to Avoid
Even with the best intentions, it is easy to make design mistakes when your front door opens into living room space. Here are the most common ones and how to avoid them.
Blocking the Natural Path
The biggest mistake people make is placing furniture right in the walk path from the door. A bulky sofa, a tall plant, or a large table can block the flow and make the room feel cramped. Always map out your traffic flow before buying or moving furniture.
Skipping the Entry Zone
Some homeowners focus so much on the living room that they forget about the entry area. But the entry is the first thing you and your guests see. A bare, cluttered entry makes the whole room feel unfinished. Add a console table, a mirror, and a small rug to define the entry zone clearly.
Using Too Much Furniture
When a front door opens into living room space, it is tempting to fill the room with furniture to make it feel “complete.” But too much furniture crowds the room and blocks the flow. Choose a few key pieces that serve both form and function. Less is often more in this type of layout.
Ignoring the Ceiling Height
Low ceilings can make a front door opens into living room layout feel even smaller. Avoid hanging large, heavy chandeliers that eat up vertical space. Instead, use flush-mount or semi-flush light fixtures. You can also draw the eye upward with tall plants or vertical artwork.
Forgetting About Storage
Entry areas collect a lot of stuff shoes, coats, bags, keys. If you do not plan for storage, clutter builds up fast. Look for furniture with hidden storage, like a bench with lift-up seating or a console with drawers. Wall-mounted shelves and hooks are also great space-saving solutions.
Quick Tips for a Seamless Transition
Want to make your front door opens into living room layout feel effortless? Try these quick tips.
- Use a runner rug: A narrow runner rug along the entry path defines the zone and adds warmth underfoot.
- Stick to a color palette: Use two or three main colors throughout the entry and living room for a cohesive look.
- Add plants: A tall plant near the door brings life and softens the transition between spaces.
- Hang artwork strategically: Place a gallery wall or a single statement piece where the entry meets the living room to create a visual anchor.
- Use sheer curtains: If the room has windows, sheer curtains let in natural light while maintaining privacy.
- Keep it tidy: A clean entry makes the whole living room feel organized. Spend five minutes each evening decluttering the entry area.
These small changes can transform how your space feels every single day. You do not need a big budget or a major renovation. Just a little planning and some thoughtful choices can make a front door opens into living room setup feel like it was designed by a professional.
Expert Insights on Entry-to-Living Room Design
Interior designers who specialize in entry-to-living-room layouts agree on a few key principles. First, they emphasize the importance of sight lines. When you walk through the front door, your eye should have a clear path to something beautiful or interesting. This could be a piece of art, a window with a view, or a well-styled console table.
Second, designers stress the value of zoning. Even in open floor plans, creating subtle zones helps people understand the function of each area. A front door opens into living room space that is well-zoned feels organized and intentional, even if the layout is open and free-flowing.
Finally, experts recommend choosing furniture that fits the scale of the room. Oversized furniture in a small entry-to-living room creates a cramped feeling. Undersized furniture in a large room looks lost and awkward. Measure your space carefully and choose pieces that balance the room’s proportions.
Conclusion
A front door that opens into living room space is a design opportunity, not a limitation. With the right layout, furniture, and décor choices, you can create an entry-to-living-room flow that feels welcoming, functional, and beautiful. From choosing the best layout style to avoiding common mistakes, every decision you make shapes how the space feels and functions.
Remember to focus on traffic flow, define your zones with rugs and lighting, and choose a style that reflects your personality. Whether you prefer modern minimalism, farmhouse warmth, or bohemian charm, there is a design approach that will make your front door opens into living room layout the best feature of your home. Start with one or two changes today, and watch how the whole space transforms.
Frequently Asked Questions
What is the best furniture for a front door that opens into a living room?
A slim console table or an entry bench with storage works best near the door. These pieces anchor the entry zone without blocking the flow. Choose furniture that is proportional to the room size and matches your overall design style.
How can I make my living room feel bigger when the front door opens directly into it?
Use light colors on the walls, add mirrors to reflect light, and keep the traffic path clear. A large area rug under the seating area helps define the zone without closing off the space. Avoid placing large furniture directly in the line of sight from the door.
What are the best layout styles for a front door opens into living room setup?
The linear layout works well for narrow spaces, the L-shaped layout suits medium to large rooms, and the open zone layout is ideal for open floor plans. A gallery layout adds a dramatic feel in longer, narrower rooms. Choose based on your room’s shape and size.
How do I create a separate entry zone in an open living room?
Use a small rug, a console table, and a mirror to define the entry area. You can also use different lighting or a change in flooring material to subtly separate the zones. The goal is to create distinction without closing off the space.
Is it better to have curtains or blinds when the front door opens into the living room?
Sheer curtains are a popular choice because they let in natural light while softening the look. Blinds offer more privacy and light control. Consider your neighborhood, window placement, and overall style when choosing between the two options.
Can a front door opens into living room layout work in a small apartment?
Absolutely. In small spaces, a linear or open zone layout works best. Use multifunctional furniture like a storage bench or a narrow console with drawers. Keep the path clear and use light colors and mirrors to make the space feel larger and more open.